
Property Details
- Bedrooms: 2
- Bathrooms: 2
- Accommodation size: 112.4m2 / 1,210 sq ft
- Build Time: 8–9 months
Key Features
- Property Highlights: ▪ Distinctive Scandinavian-inspired design, conceived specifically for Hampshire Hills ▪ Designed and manufactured by Honka, the Finnish pioneer of modern timber construction ▪ Central open-plan kitchen, dining and living space positioned around the outlook ▪ Two generous double bedrooms, each with its own en-suite shower room ▪ Predominantly glazed principal elevation designed to maximise light and views ▪ Partially enclosed and covered terrace inspired by the sheltered courtyards of Scandinavian atrium houses ▪ Large sliding doors from both bedrooms onto the outside space ▪ Honka natural timber construction and warm, tactile interiors ▪ Triple-glazed Nordvest windows and doors ▪ Engineered oak flooring throughout the principal living areas and bedrooms ▪ Masterclass kitchen with Neff appliances and Dekton worktops ▪ Laufen sanitaryware with Vado brassware ▪ Air-source heat pump and underfloor heating ▪ Solar PV and battery storage included within the current specification ▪ Extensive opportunities to customise the home
Short Overview
-
Description:
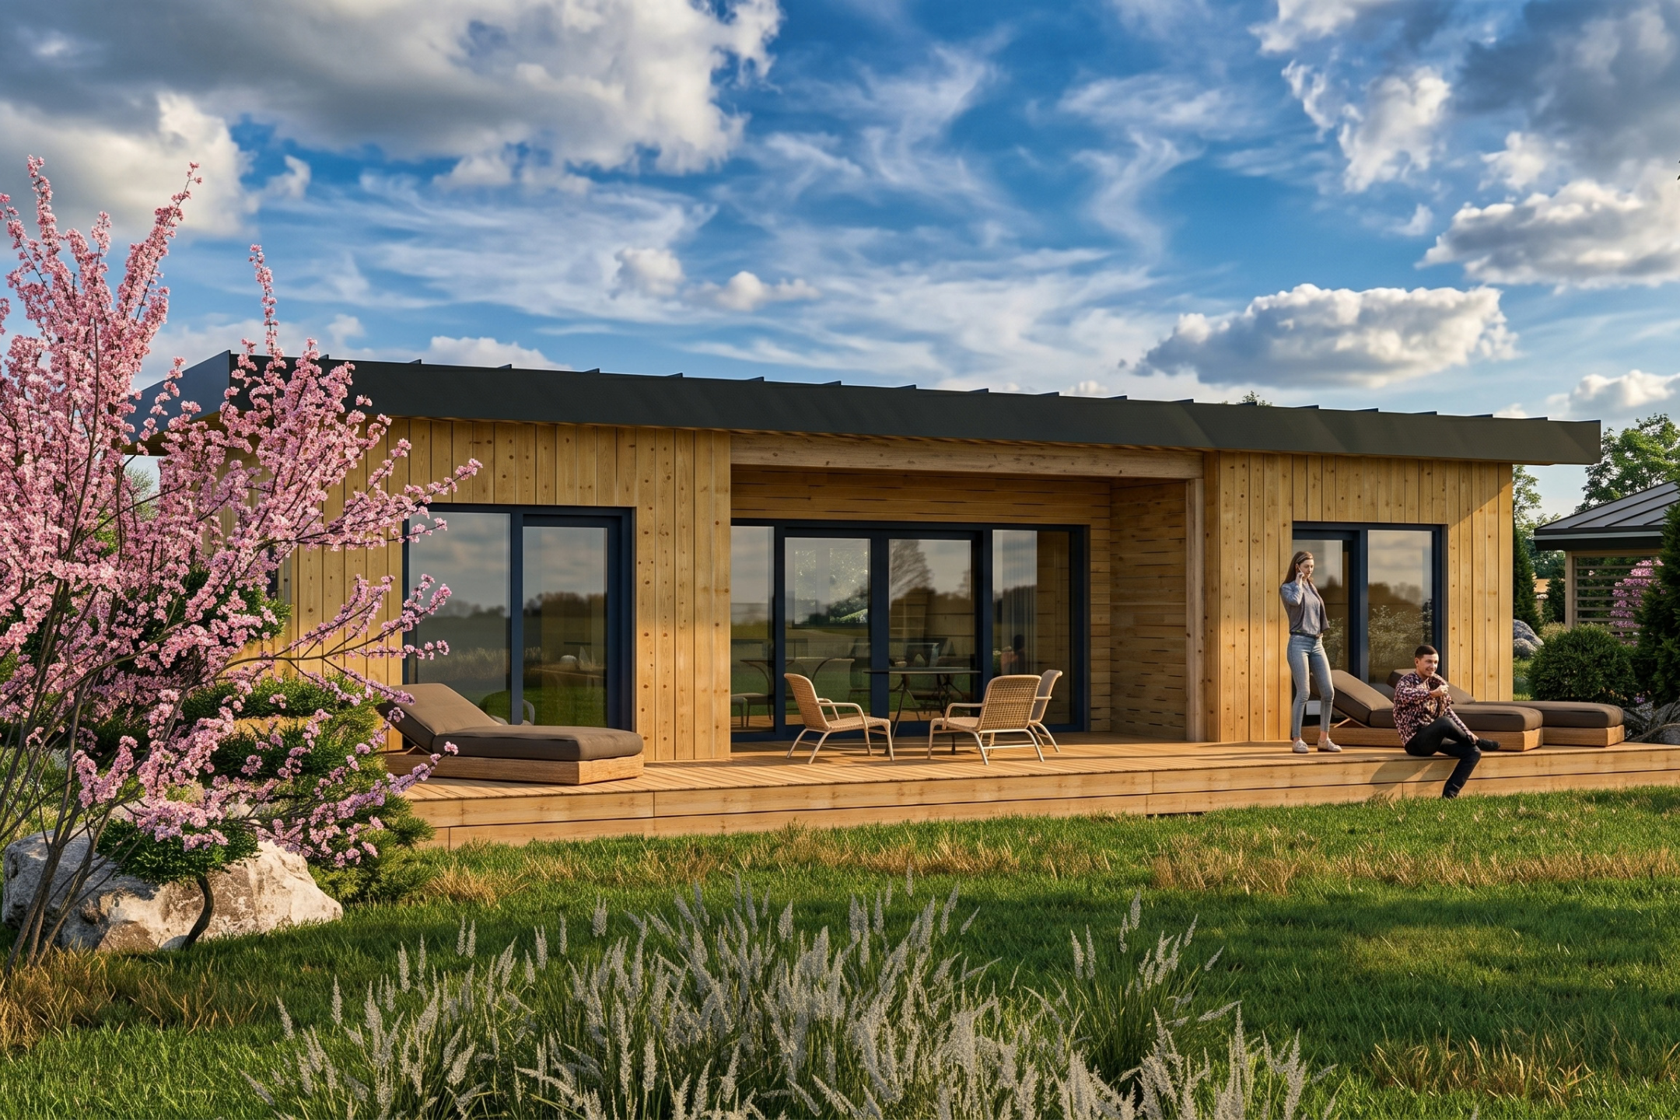
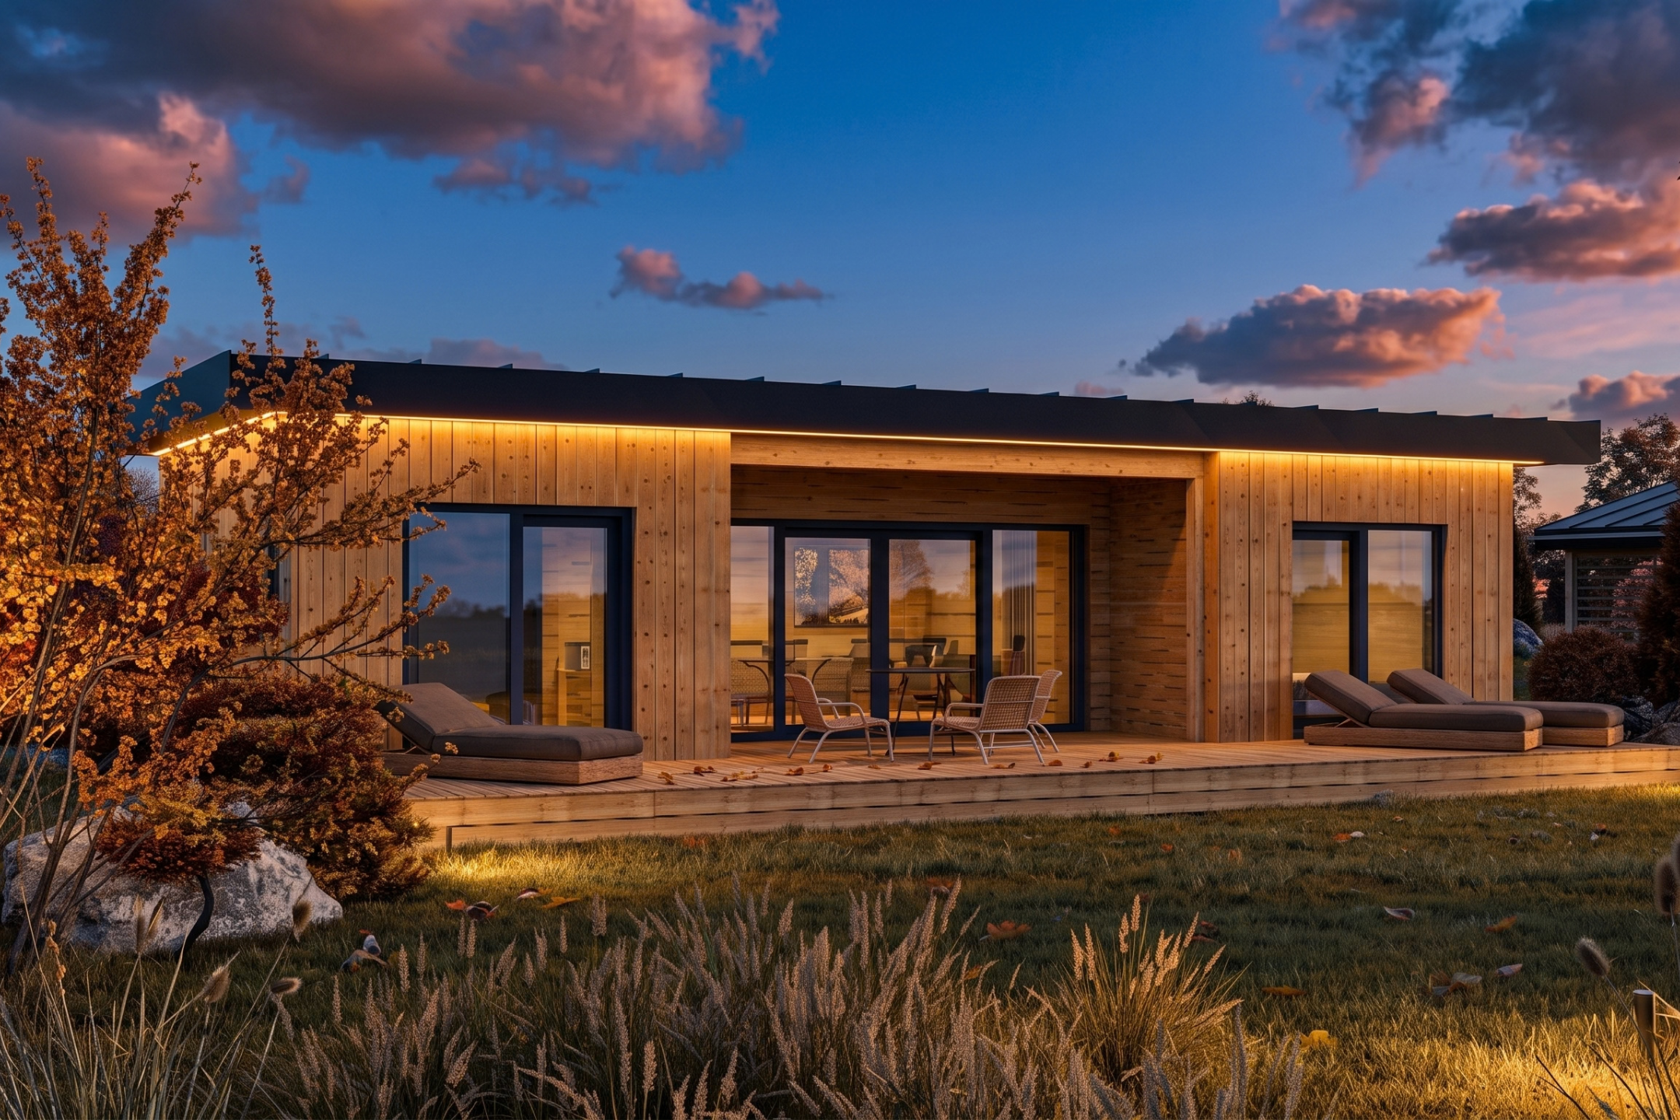
Designed specifically for Hampshire Hills, The Observatory by Honka Homes is a contemporary two-bedroom timber retreat inspired by Scandinavian atrium houses and the Nordic relationship between architecture and nature. Its central living space opens through a predominantly glazed elevation onto a sheltered, partially covered terrace, while two generous en-suite bedrooms sit to either side. Founded in Finland in 1958, Honka brings more than six decades of expertise in natural timber construction, Finnish craftsmanship and healthy living to a home designed around light, calm and the Hampshire countryside.
Full Description
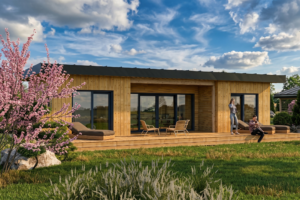
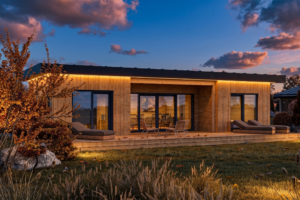
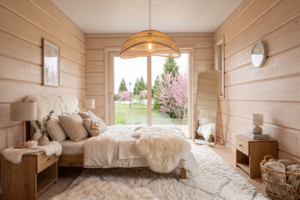
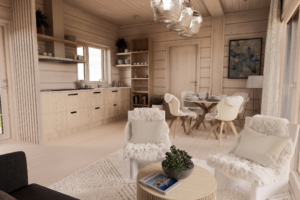
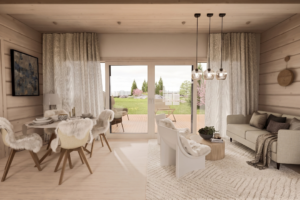
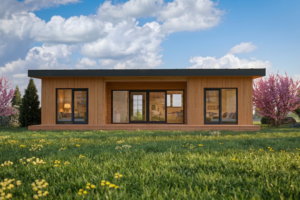
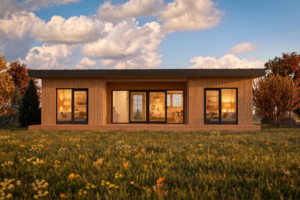
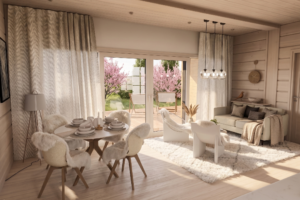
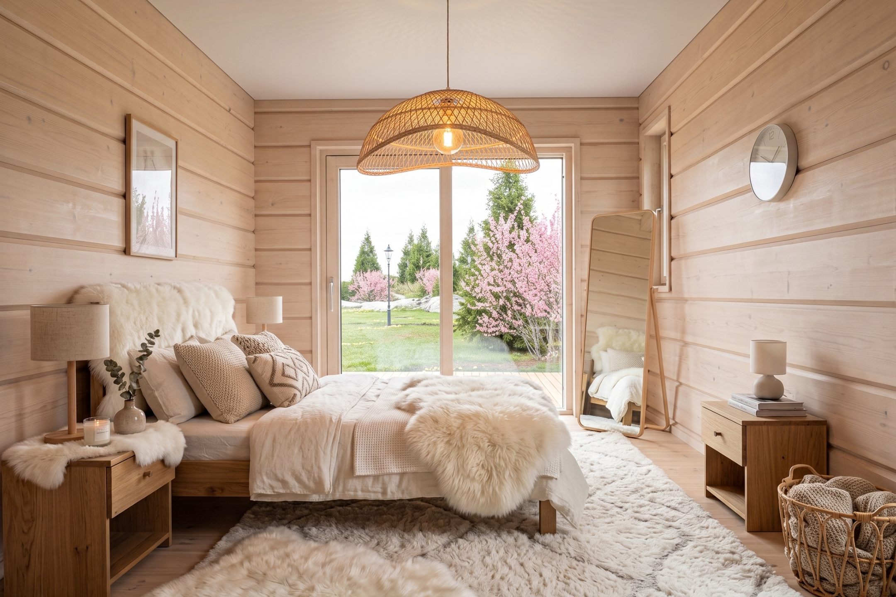
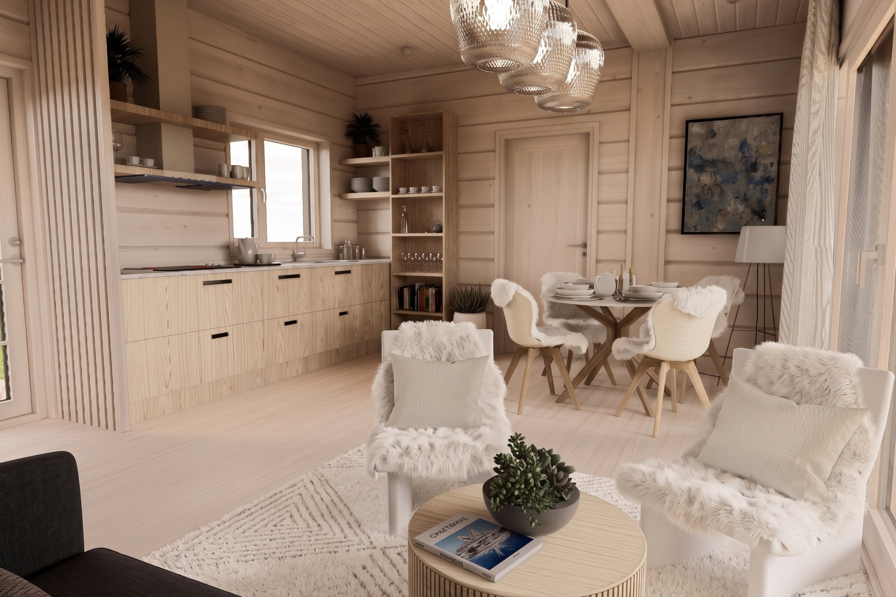
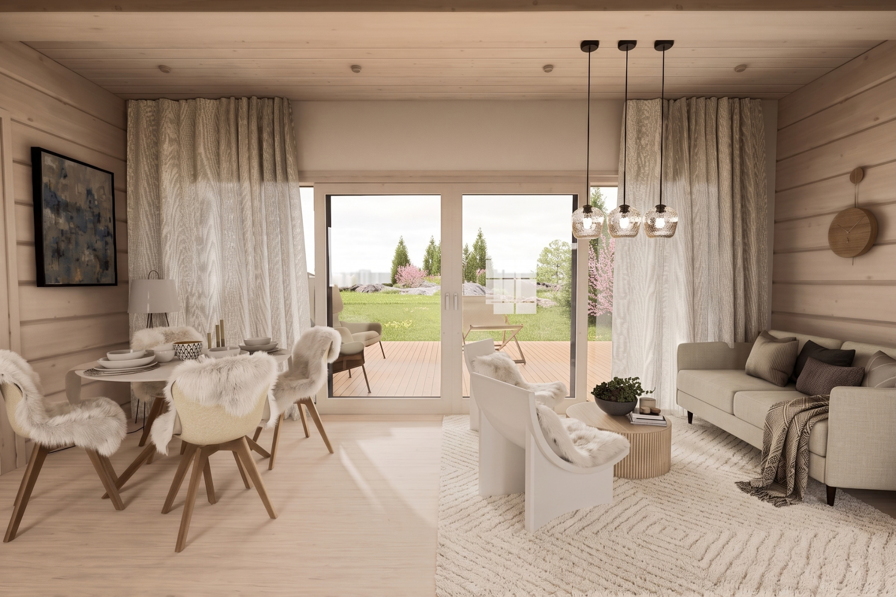
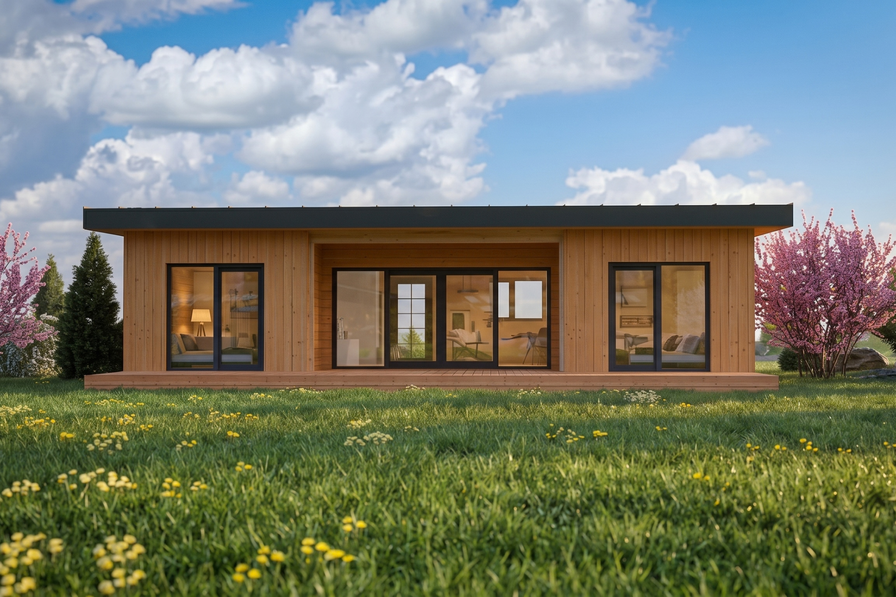
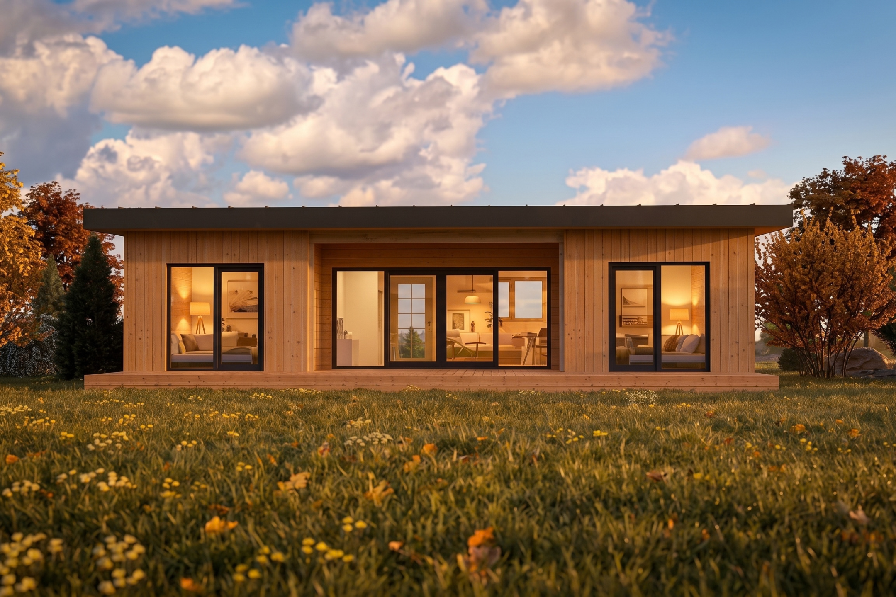
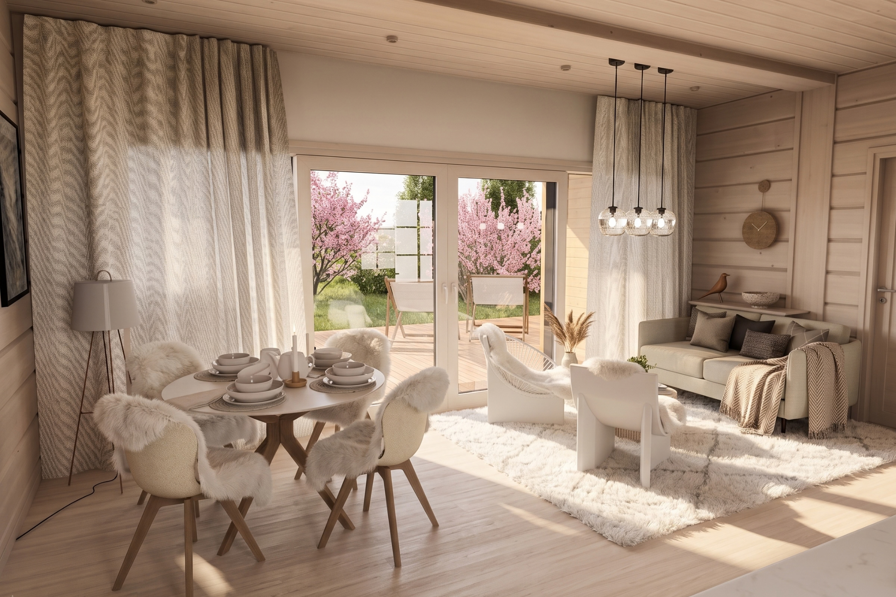
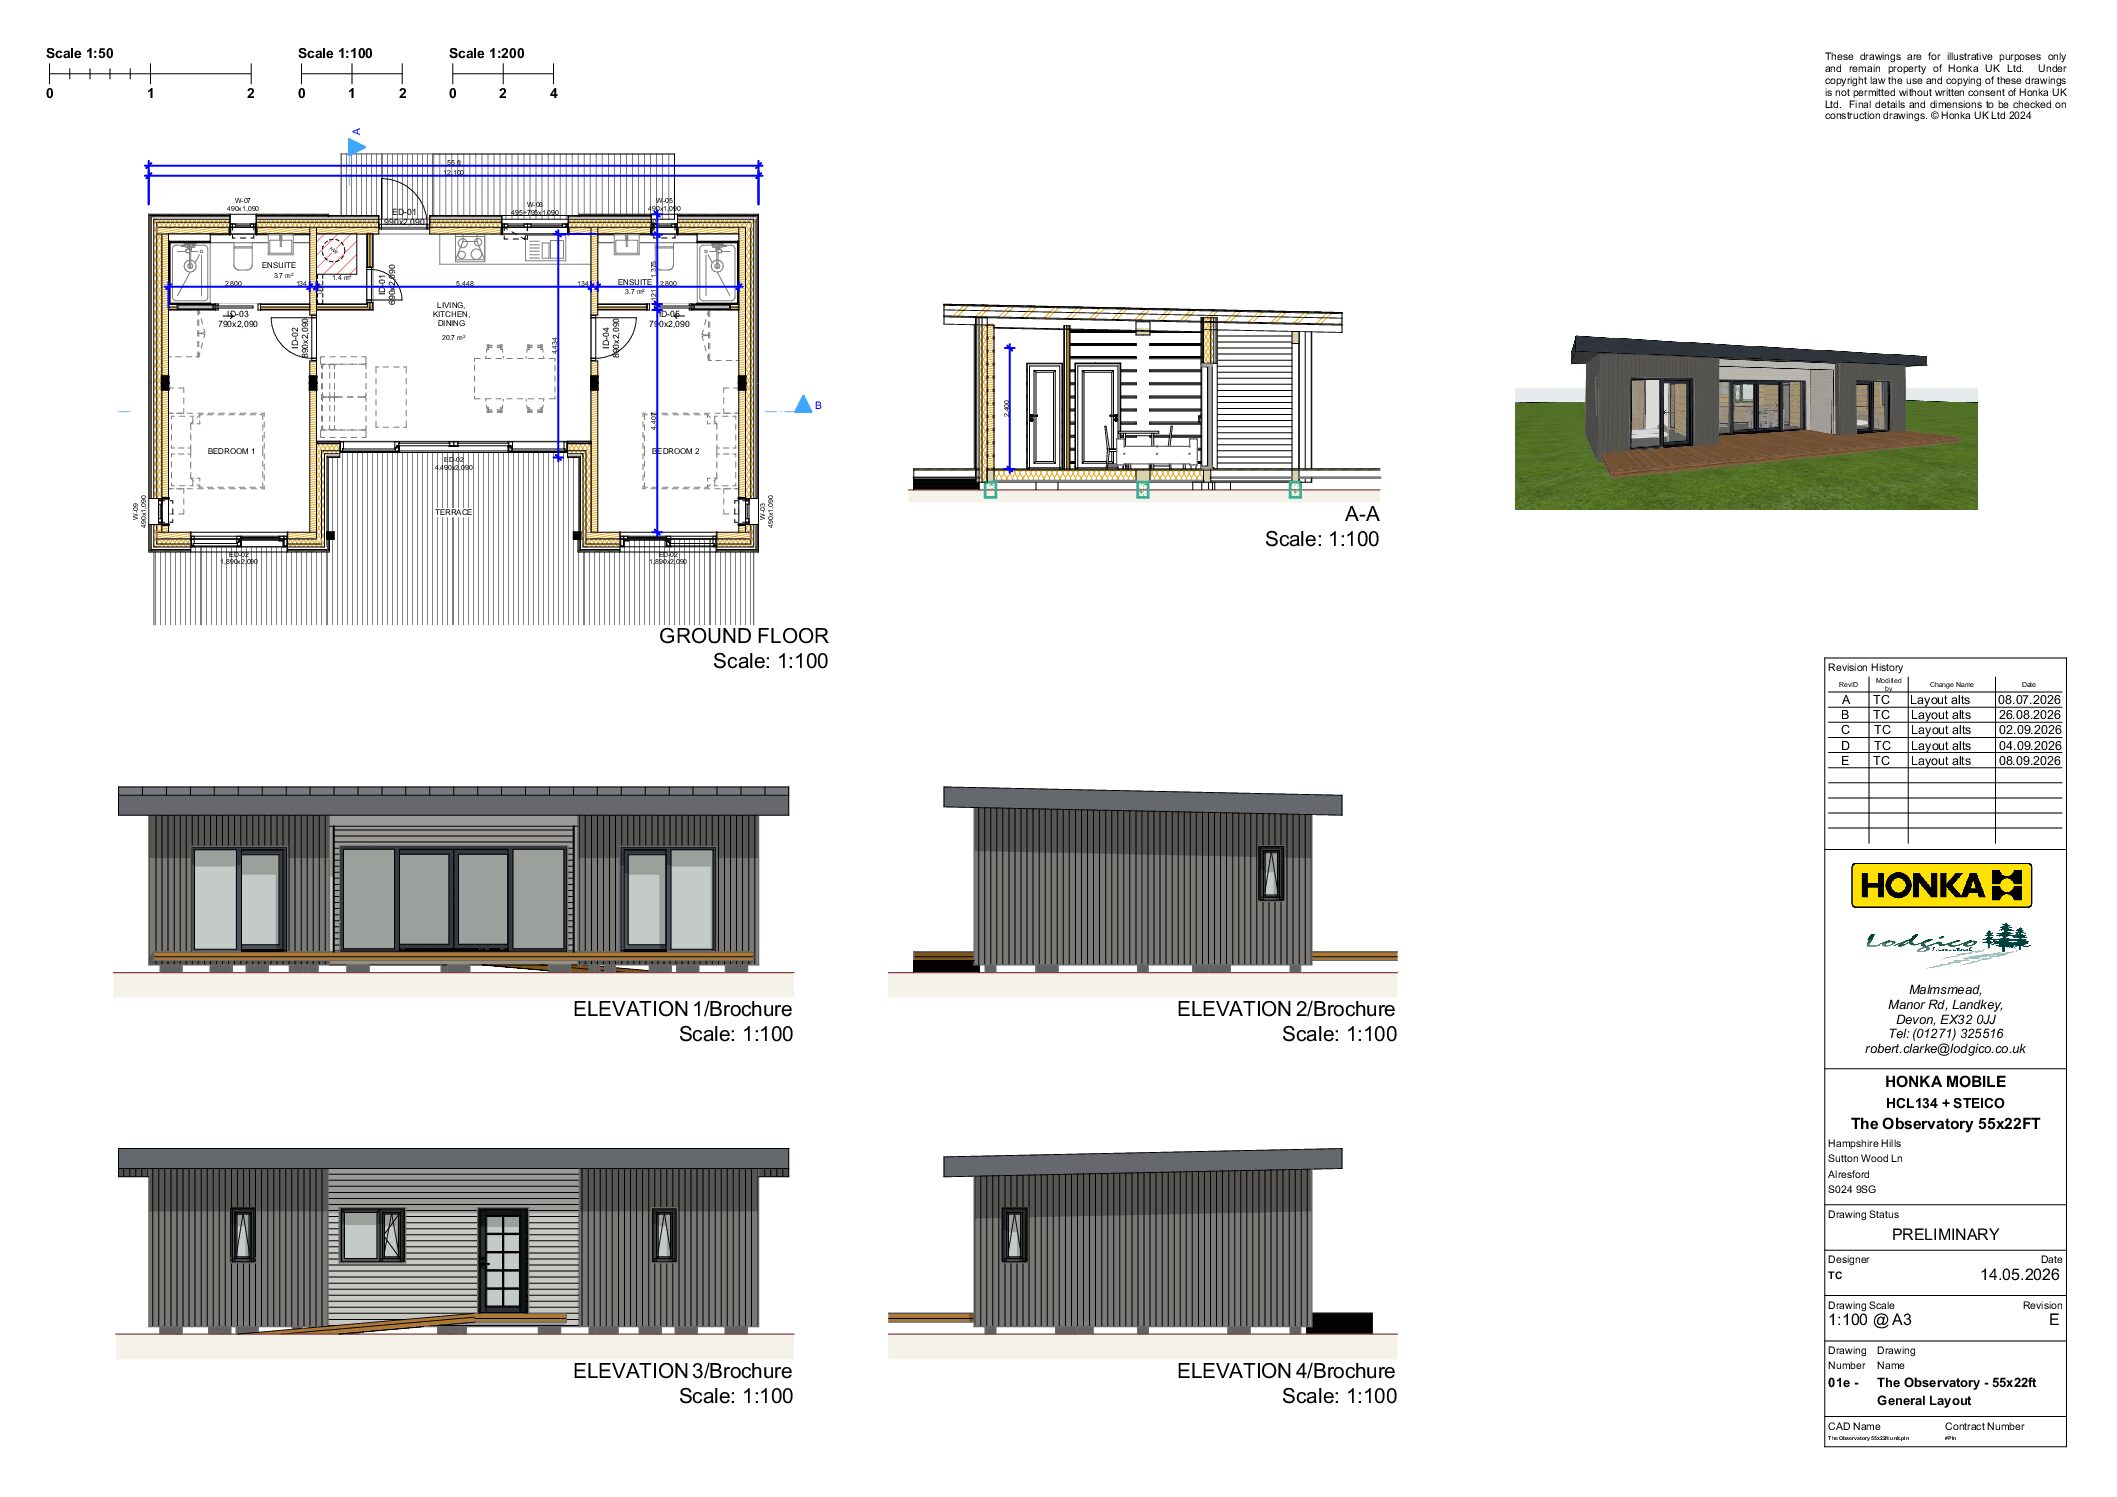
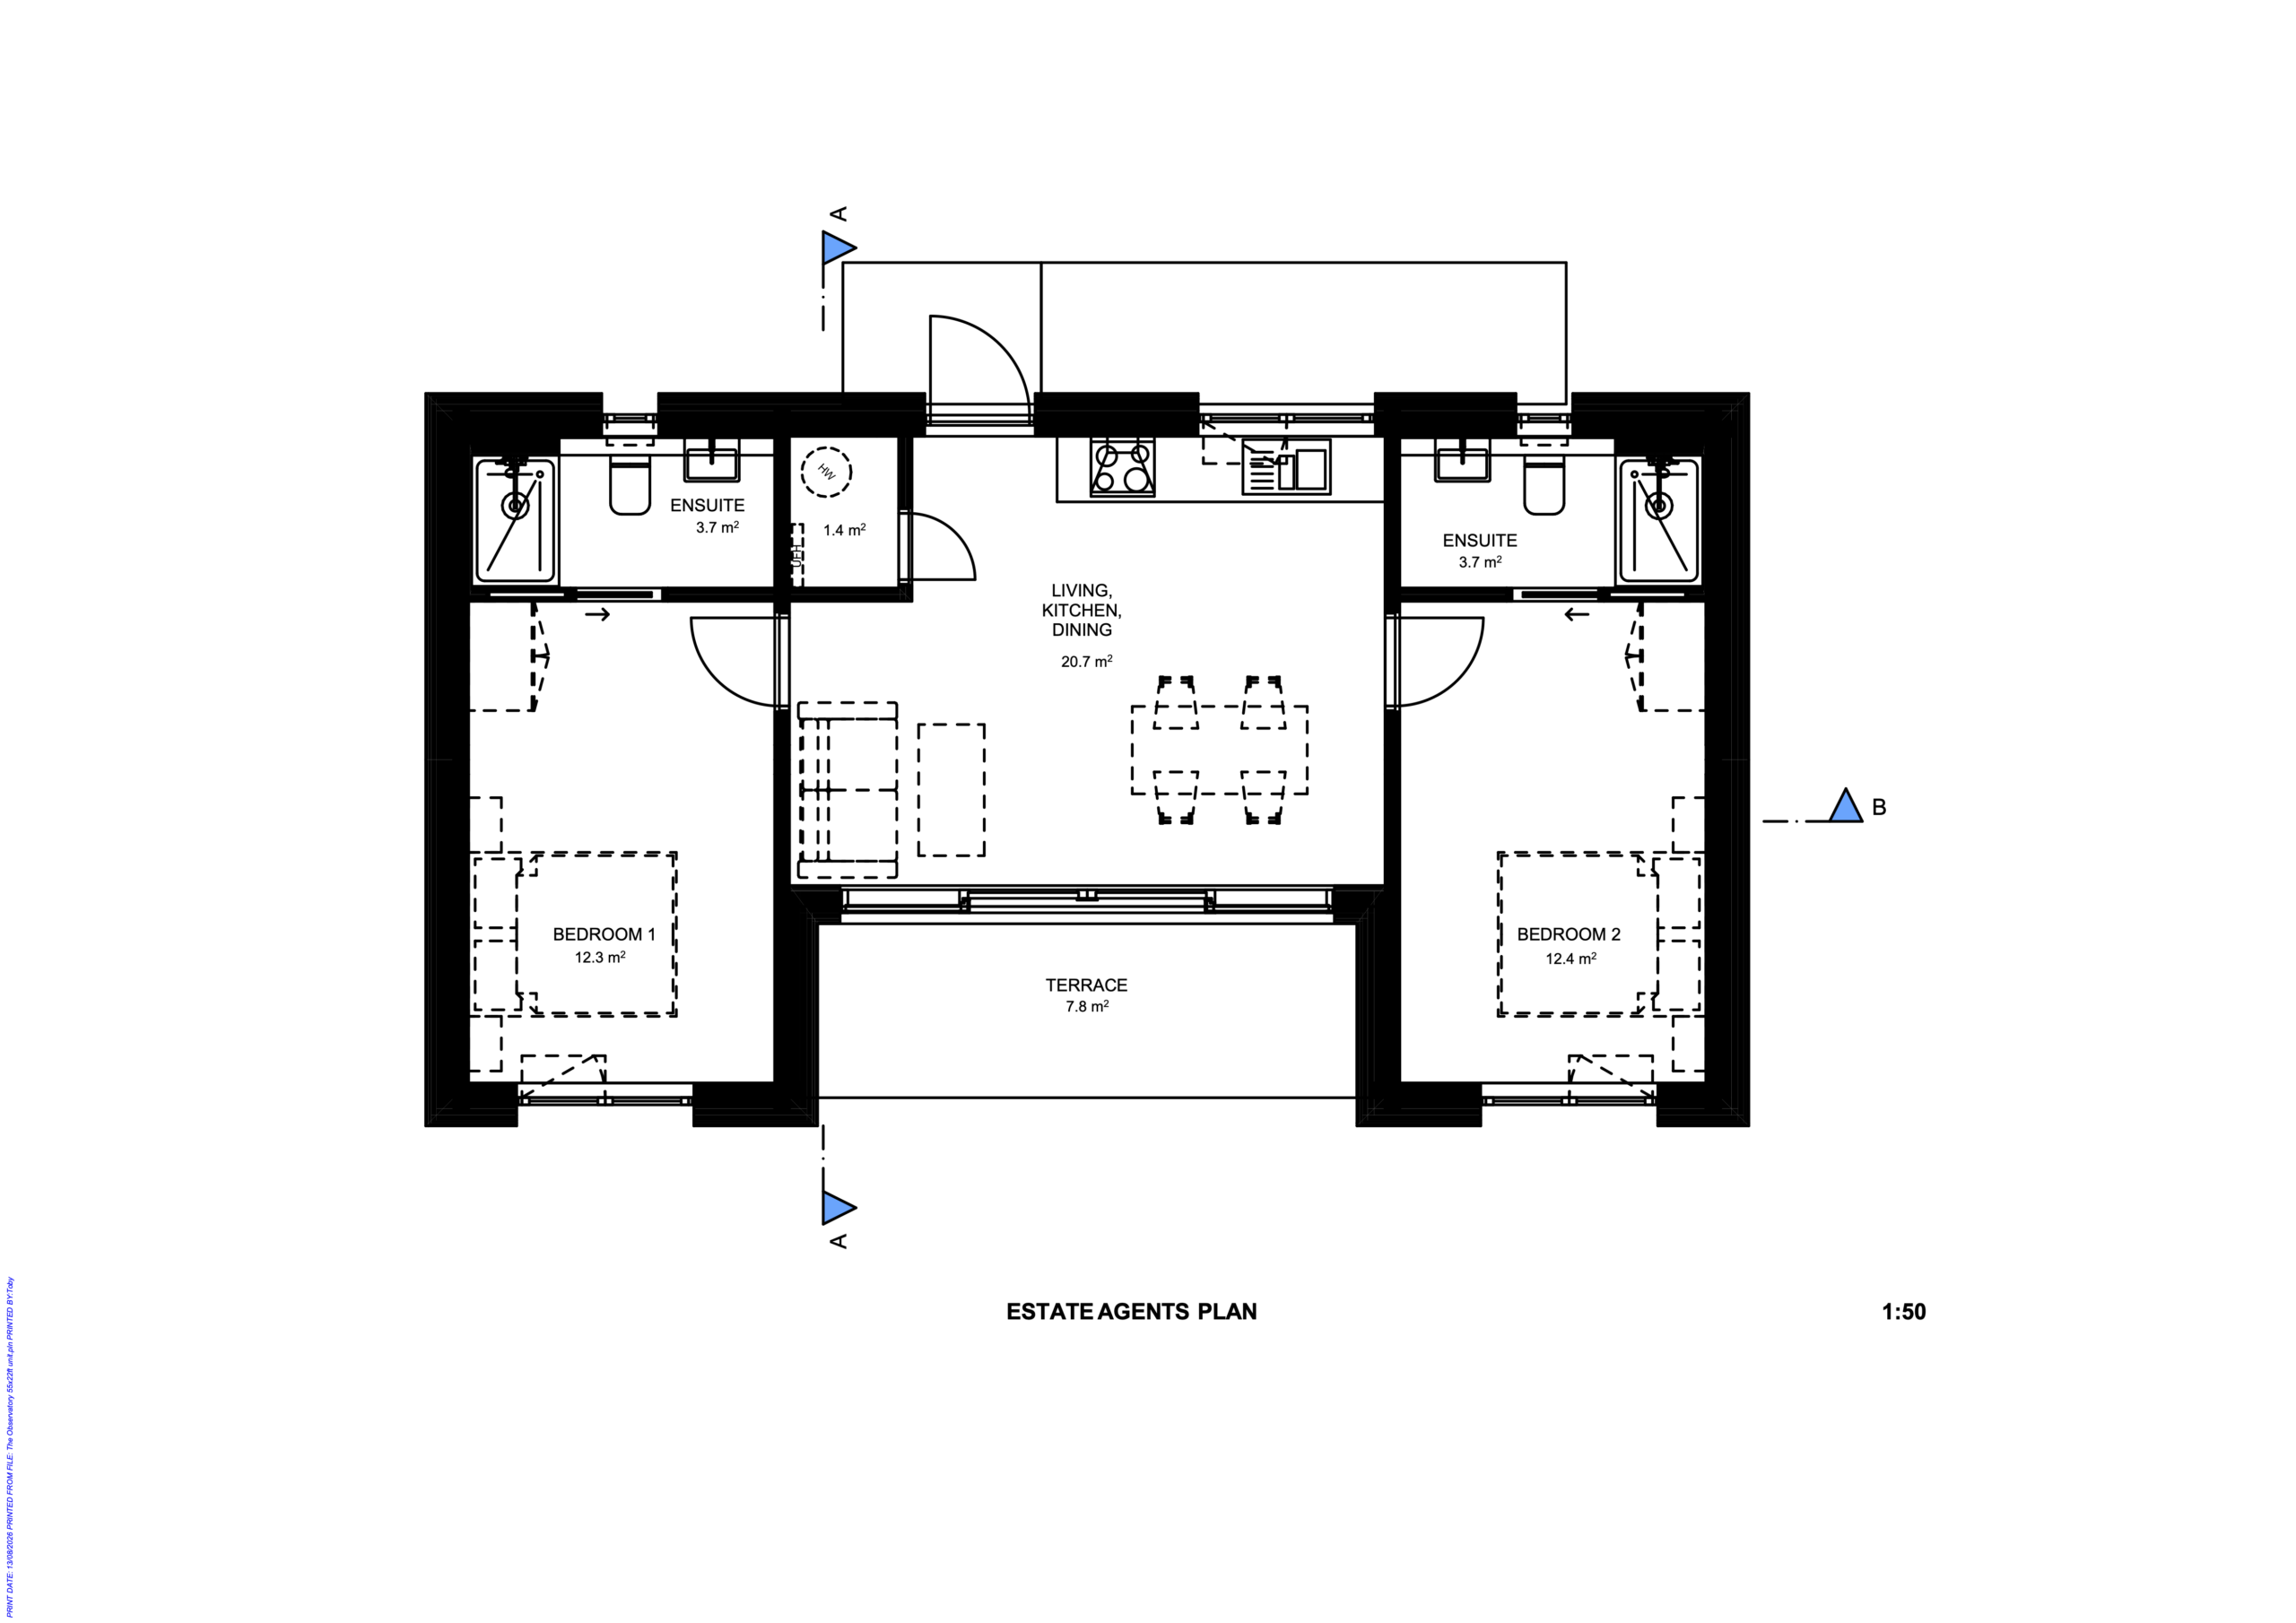
- Property Overview: Designed to make the most of the open landscape at Hampshire Hills, The Observatory places the view at the centre of the home. The design takes inspiration from Scandinavian atrium houses, where sheltered outdoor spaces are drawn into the architecture rather than added around it. Here, the terrace is recessed into the main form of the building, creating a partially enclosed and covered outdoor room that feels protected and private while remaining closely connected to the countryside beyond. Its long, understated elevation and generous glazing give The Observatory a distinctly contemporary character. From the central living space, the principal elevation is dominated by glass, giving the home an almost three-sided quality and allowing daylight and landscape to become part of the interior experience. At the heart of the plan is an open-plan kitchen, dining and living space, positioned between two bedroom suites. Wide sliding doors open directly onto the terrace, allowing the living space to extend naturally outdoors for morning coffee, relaxed lunches and long evenings overlooking Hampshire Hills. The layout has been deliberately designed around flexibility. Two generously proportioned bedrooms sit on either side of the central living area, each with its own en-suite shower room and direct access to the outside through glazed sliding doors. This makes The Observatory equally suited to couples hosting friends or families looking for comfortable, private sleeping spaces without compromising the shared areas of the home.The floor plan provides approximately 12.3 sq m and 12.4 sq m bedrooms, a 20.7 sq m living, kitchen and dining area, two 3.7 sq m en-suites and a 7.8 sq m terrace. Inside, the emphasis is on the qualities that define Nordic interiors: natural light, warmth, simplicity and tactile materials. Honka's timber walls and ceilings bring texture throughout the home, while high ceilings and carefully positioned glazing are designed to create a sense of openness without losing the feeling of shelter that makes a countryside retreat inviting.Behind the design is Honka Homes, founded in Finland in 1958 by the Saarelainen brothers. Since then, Honka has supplied more than 90,000 homes across over 50 countries, building an international reputation around Finnish craftsmanship, innovation in timber construction and a longstanding belief in the connection between healthy homes and the natural world. That philosophy is embodied in Honka Healthy Houses™, which focuses on natural materials, good indoor air quality, relaxing acoustics and calm internal environments. Honka's low-emission materials and extensive use of natural timber are intended to create interiors that feel warm, quiet and inherently connected to nature - qualities that sit naturally with the Paused.club approach at Hampshire Hills.The current specification combines that natural character with a high level of contemporary comfort. Engineered oak flooring is proposed throughout the living spaces and bedrooms, while the kitchen features Masterclass cabinetry, Neff appliances and Dekton worktops. Both en-suites include Laufen sanitaryware and Vado brassware, with underfloor heating extending throughout the home. Triple-glazed Nordvest windows and doors provide an extensive connection with the landscape, including a wide glazed opening from the living space and separate sliding doors from each bedroom. Externally, Red Grandis timber cladding, exposed timber detailing and a standing-seam metal roof create an architectural palette that feels contemporary while remaining grounded in natural materials. The current design also incorporates an air-source heat pump, solar PV and battery storage, bringing modern energy technology into a home whose character remains distinctly natural.As with other Honka homes at Hampshire Hills, The Observatory can be extensively customised. Interior finishes, kitchens, bathrooms, joinery and other elements can be shaped around the individual owner, subject to the Hampshire Hills estate design guidelines.At Hampshire Hills, The Observatory brings together Finnish design heritage and a distinctly site-specific response to the Hampshire landscape. Its sheltered terrace, expansive glazing and central living space create a home designed around looking out, stepping outside and spending more time connected to the setting, a quiet retreat for sharing time together without giving up space of your own. Note: Floor plans and elevations illustrative, with final orientation, finishes and features subject to consultation and contracted client approval.
Design & Build Partner
- Design & Build Partner:
- Bio: Honka Homes were founded in Finland in 1958 by the Saarelainen brothers. Since then, Honka has supplied more than 90,000 homes across over 50 countries, building an international reputation around Finnish craftsmanship, innovation in timber construction and a longstanding belief in the connection between healthy homes and the natural world. That philosophy is embodied in Honka Healthy Houses™, which focuses on natural materials, good indoor air quality, relaxing acoustics and calm internal environments. Honka's low-emission materials and extensive use of natural timber are intended to create interiors that feel warm, quiet and inherently connected to nature - qualities that sit naturally with the Paused.club approach at Hampshire Hills.
Ask an Agent About This Home
Interested in this property?
- Book a Private Viewing: Book a Private Viewing →
- Request Further Information: Request Further Information →
Powered by Estatik