
Property Details
- Bedrooms: 2
- Bathrooms: 2
- Accommodation size: 112.4m2 / 1,210 sq ft
- Build Time: 8 - 9 months
Key Features
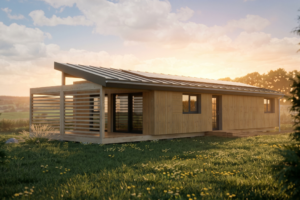
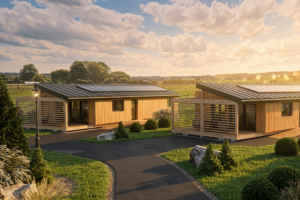
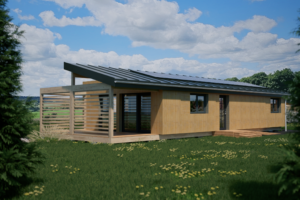
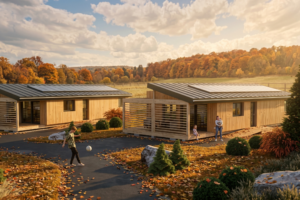
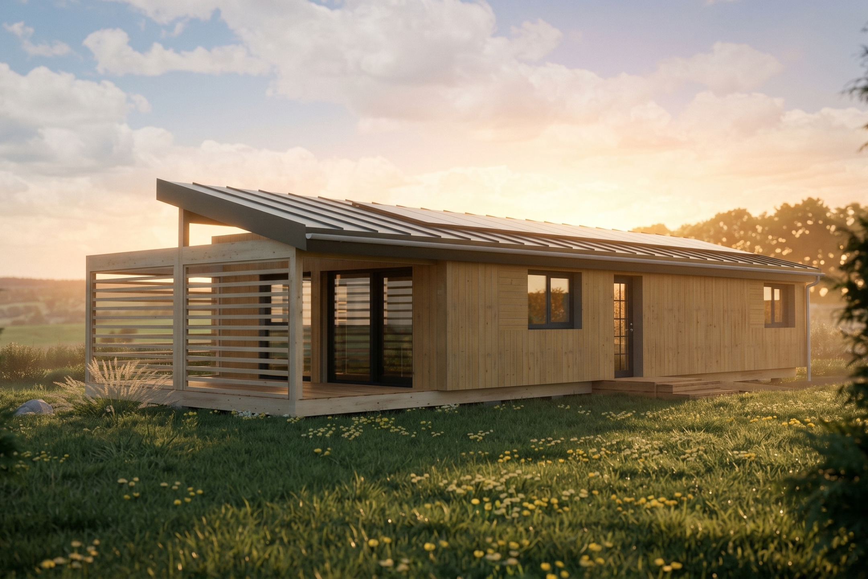
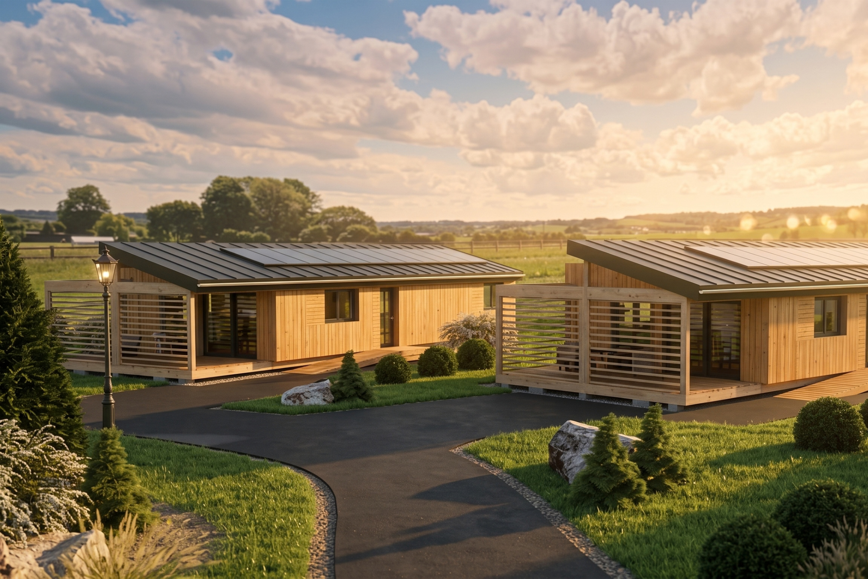
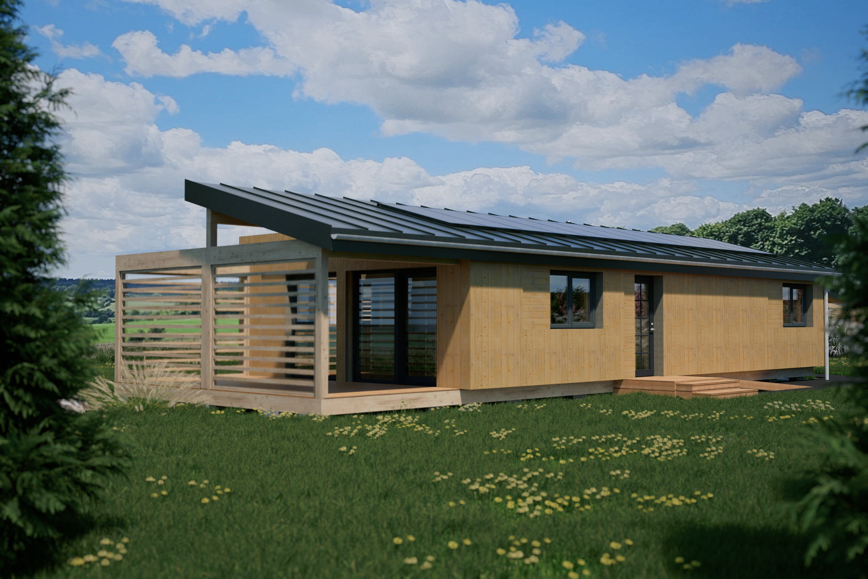
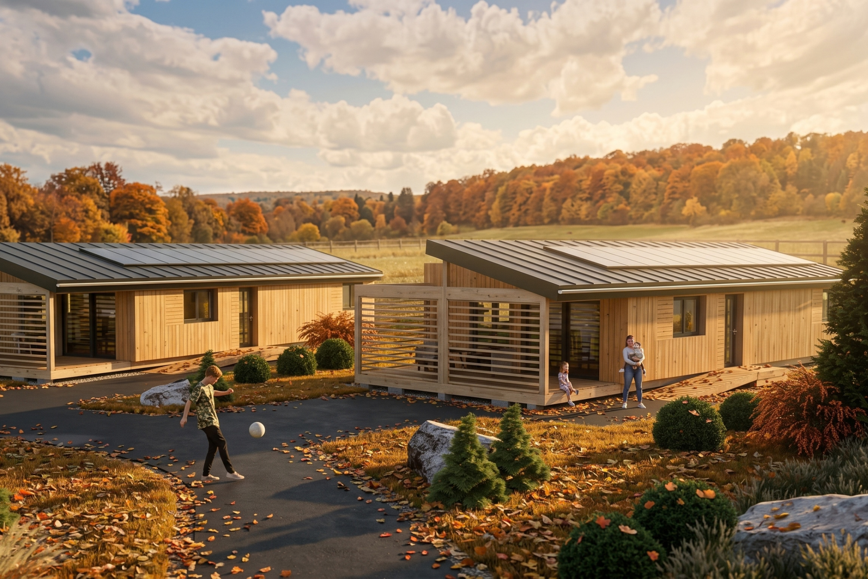
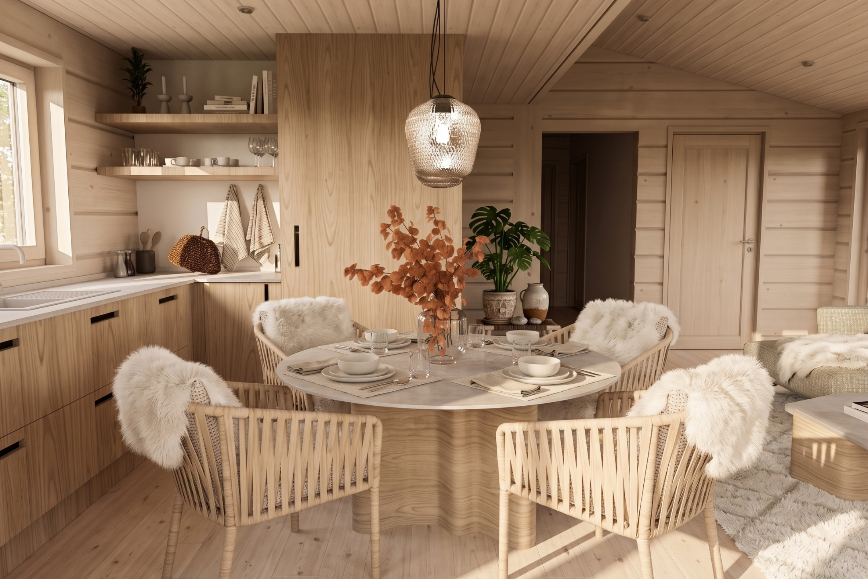
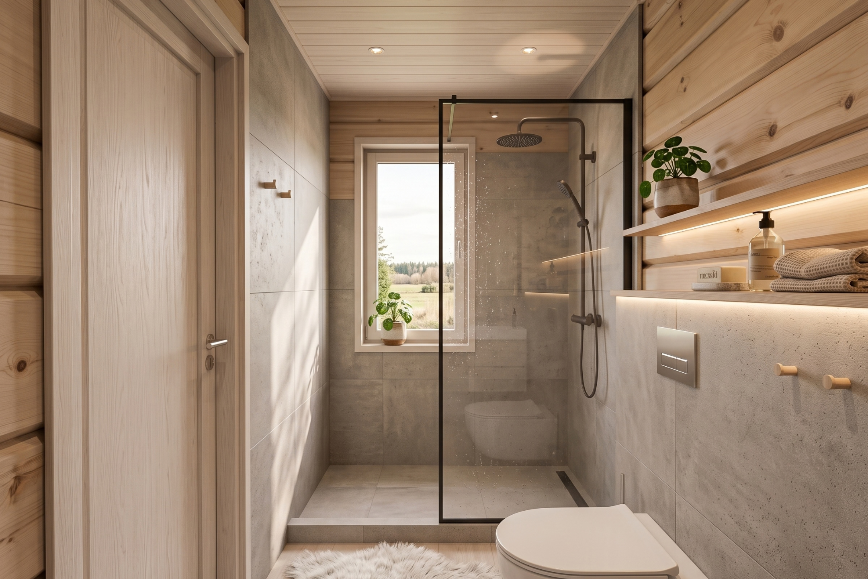
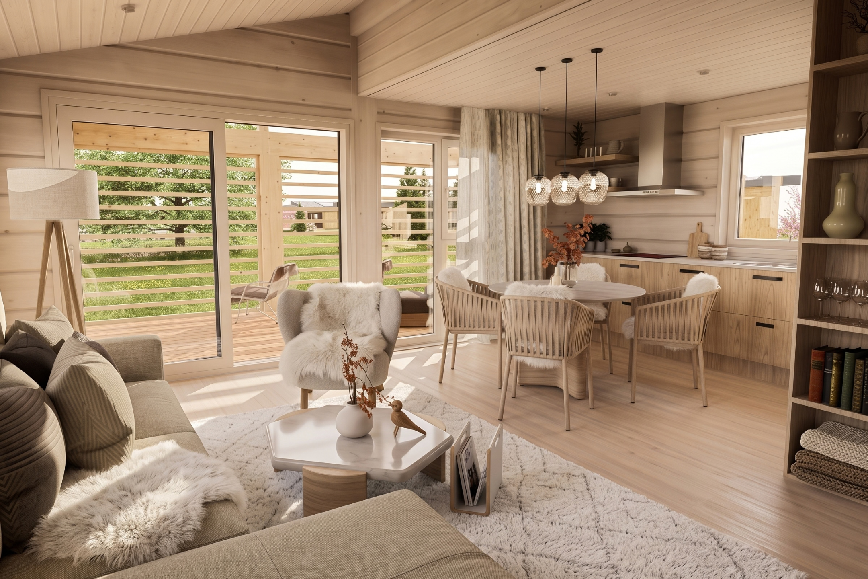
- Property Highlights: ▪ Distinctive split-roof design, created specifically in response to the rolling Hampshire Hills landscape ▪ Two generous bedrooms, designed to work equally well for couples, families or guests ▪ Open-plan kitchen, dining and living space ▪ Part-covered, louvred terrace providing privacy while preserving far-reaching countryside views ▪ Large outdoor living area designed for year-round use ▪ Honka solid-wood construction and natural timber interiors ▪ Individually considered vertical and horizontal cladding, inspired by the patchwork character of the surrounding countryside ▪ High ceilings and carefully positioned glazing designed to maximise light and space ▪ Air-source heat pump with underfloor heating ▪ Masterclass kitchen with Neff appliances and Dekton worktops ▪ Laufen sanitaryware with Vado brassware Horizon ▪ Solar PV incorporated into the design ▪ Extensive opportunities to customise finishes, interiors and specification ▪ Designed and manufactured by Honka, the Finnish pioneer of modern log construction
Short Overview
-
Description:
Created specifically for the landscape of Hampshire Hills, The Horizon by Honka Homes is a contemporary two-bedroom timber retreat shaped by Nordic design principles and a close connection to nature. Founded in Finland in 1958, Honka has supplied more than 90,000 homes across over 50 countries, bringing decades of expertise in modern timber construction, Finnish craftsmanship and healthy living.
The Horizon pairs this heritage with a distinctive split roof, generous covered terrace and light-filled interiors, creating a calm, tactile retreat designed around the views, the landscape and a slower way of living.
Full Description
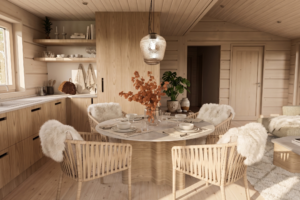
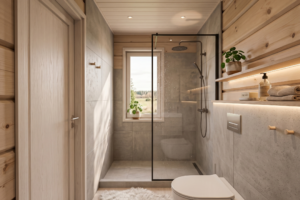
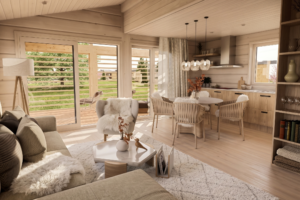
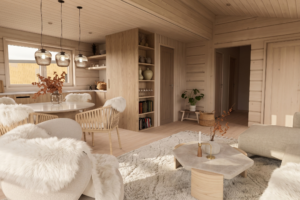
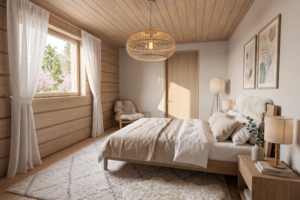
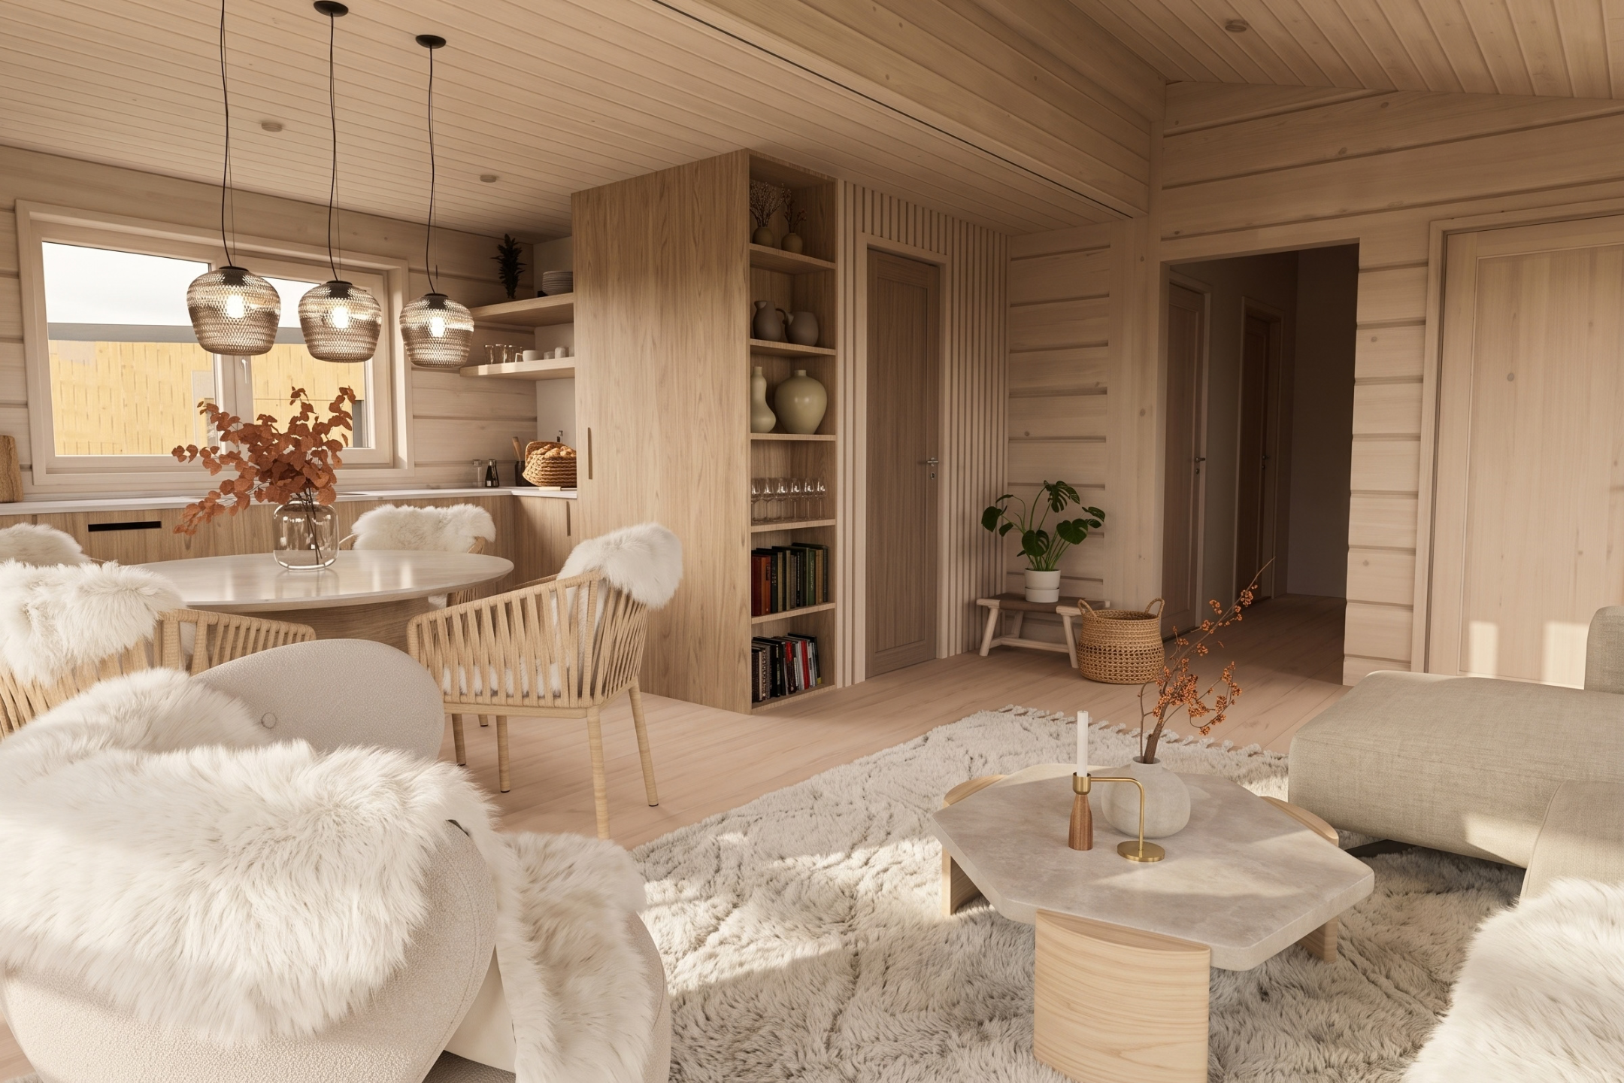
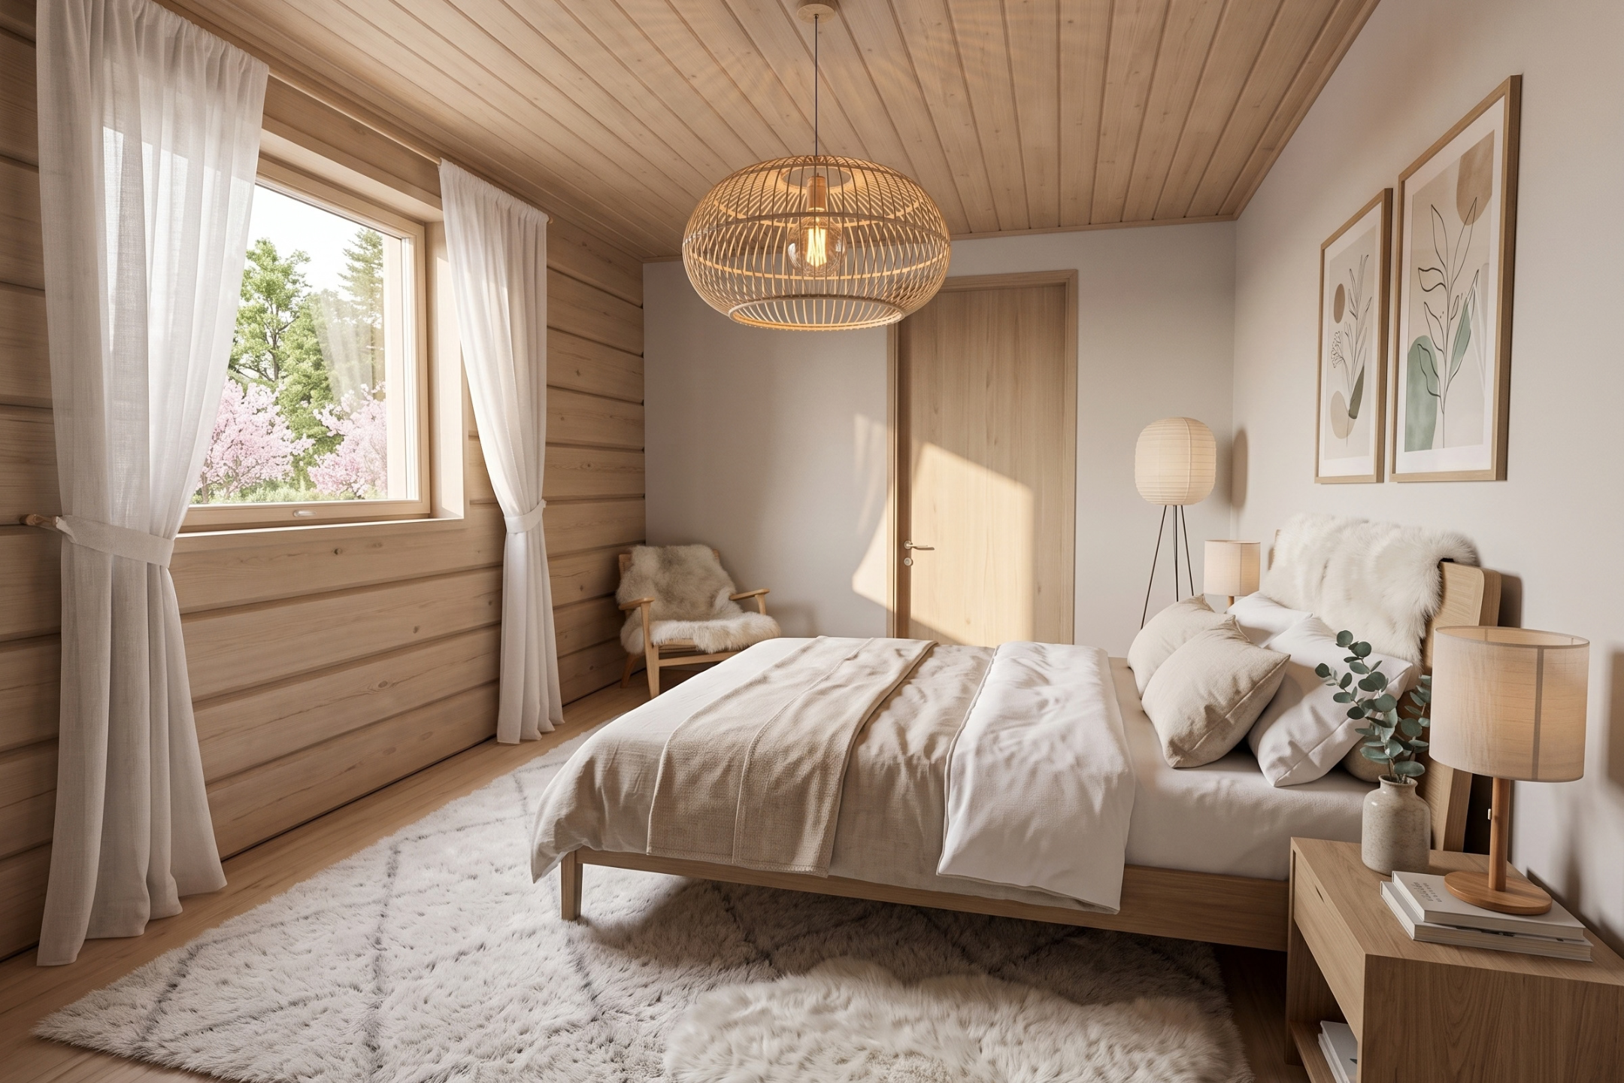
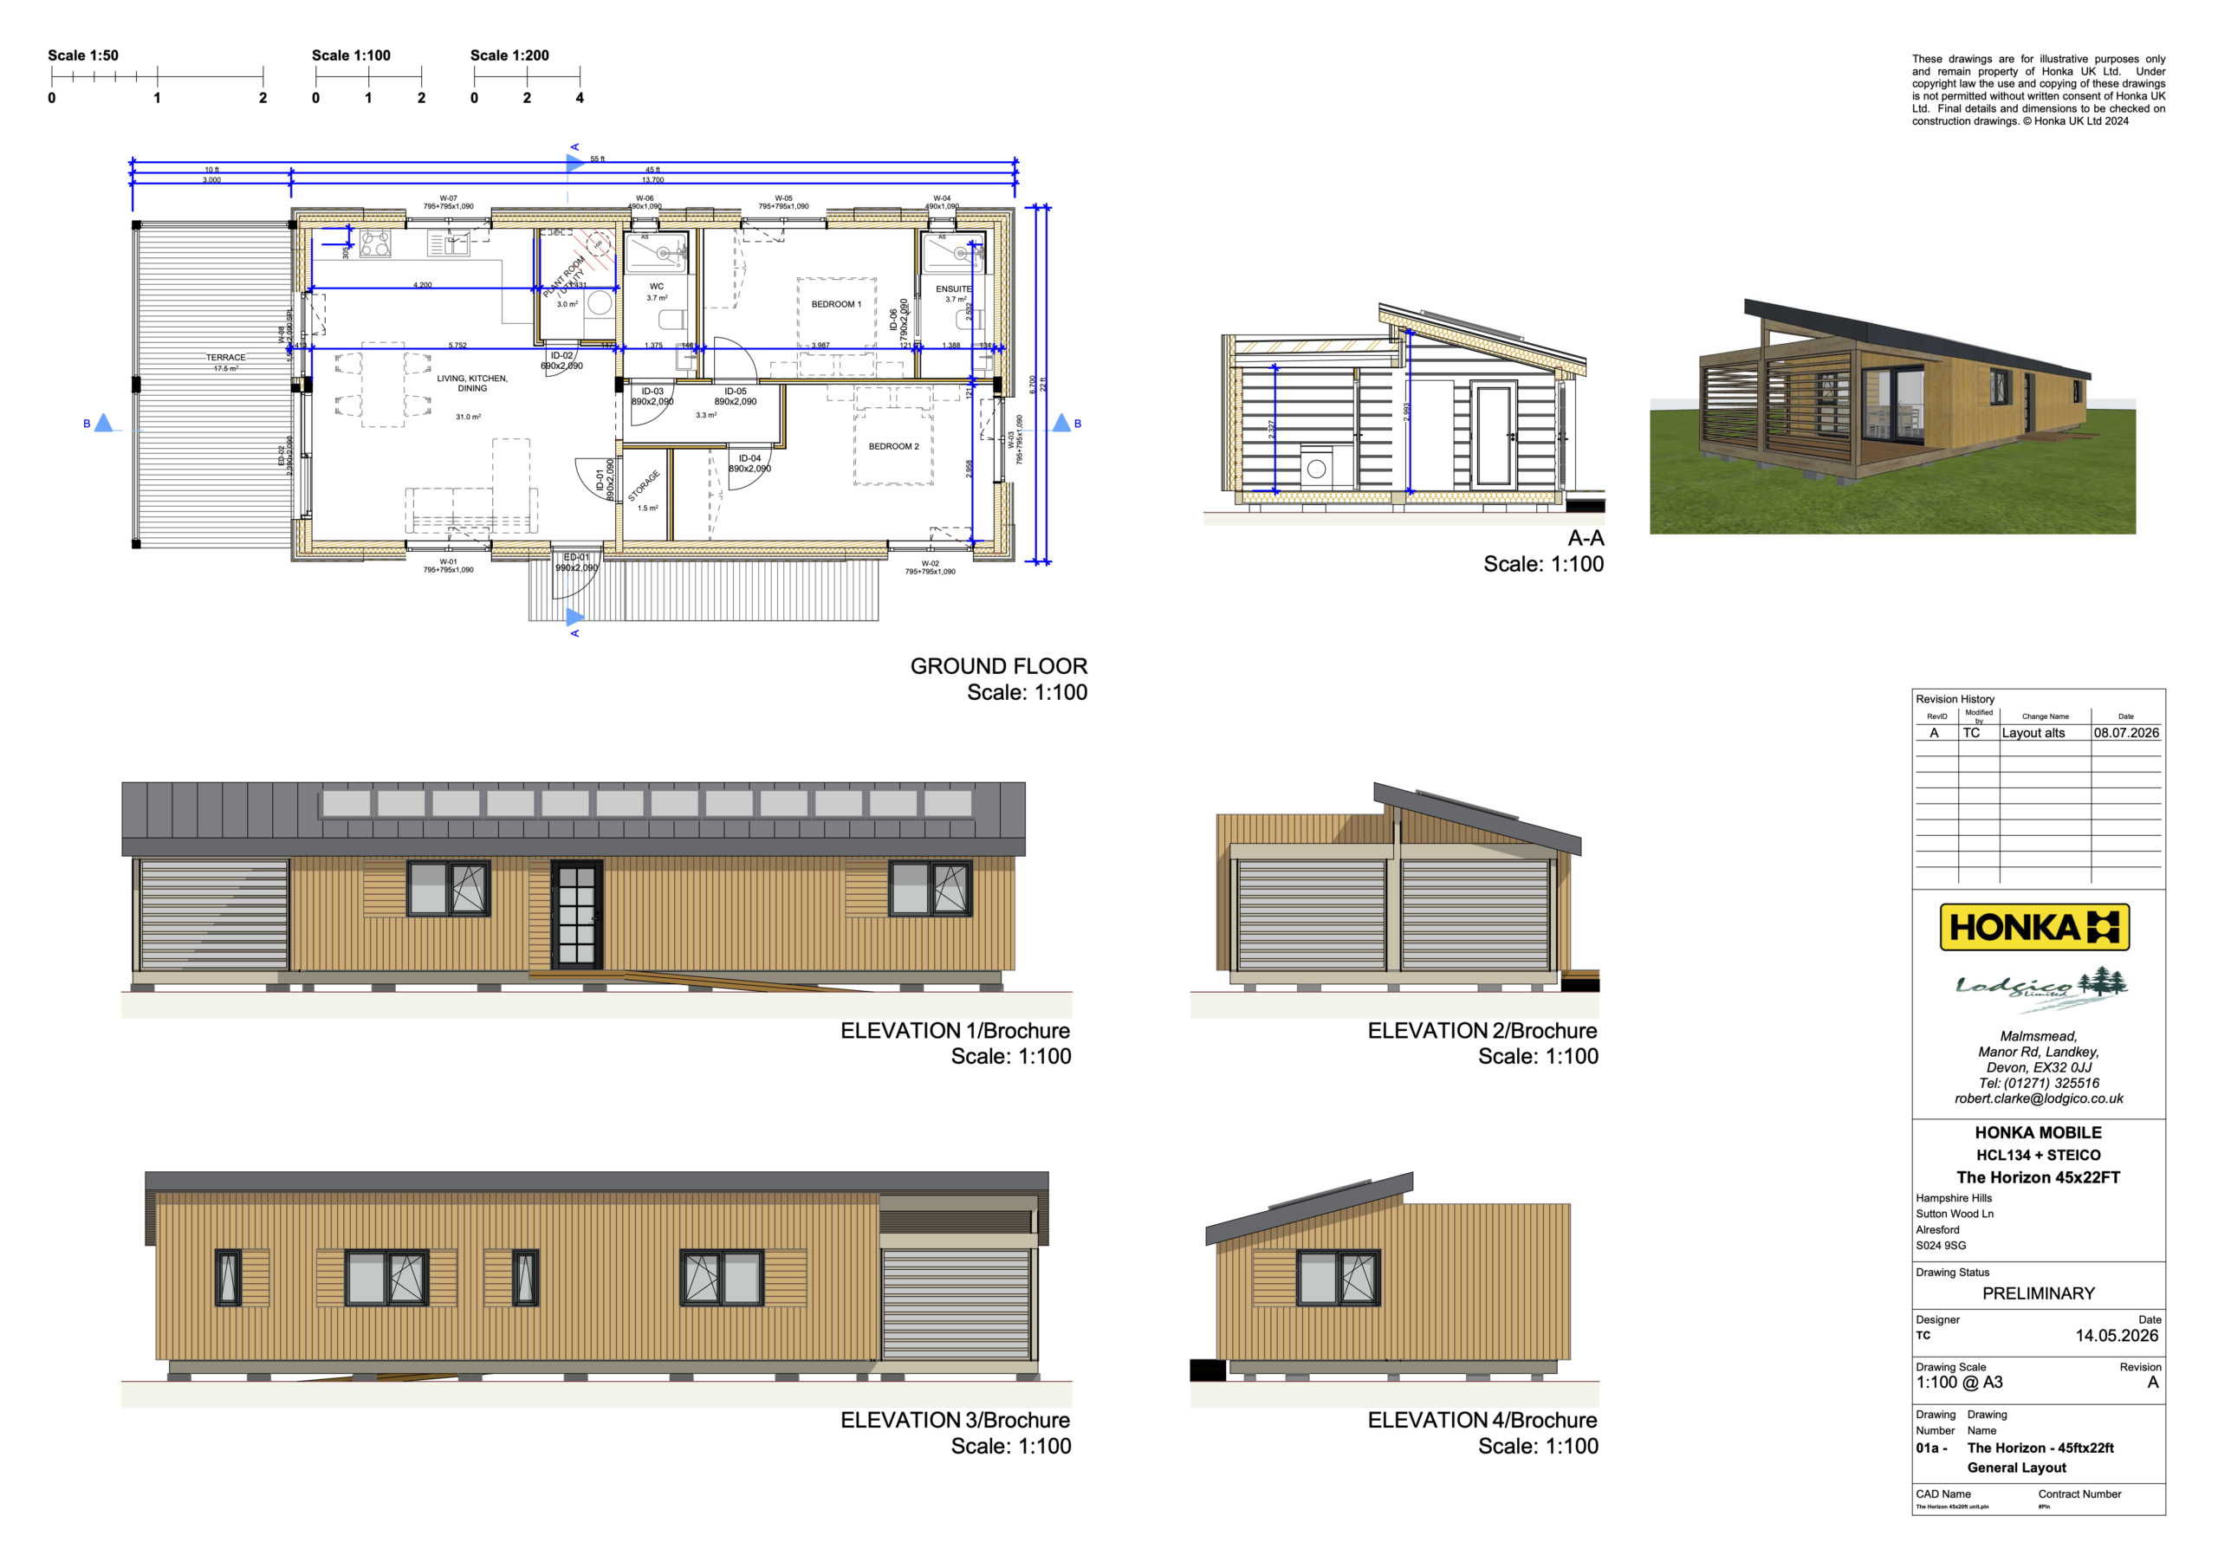
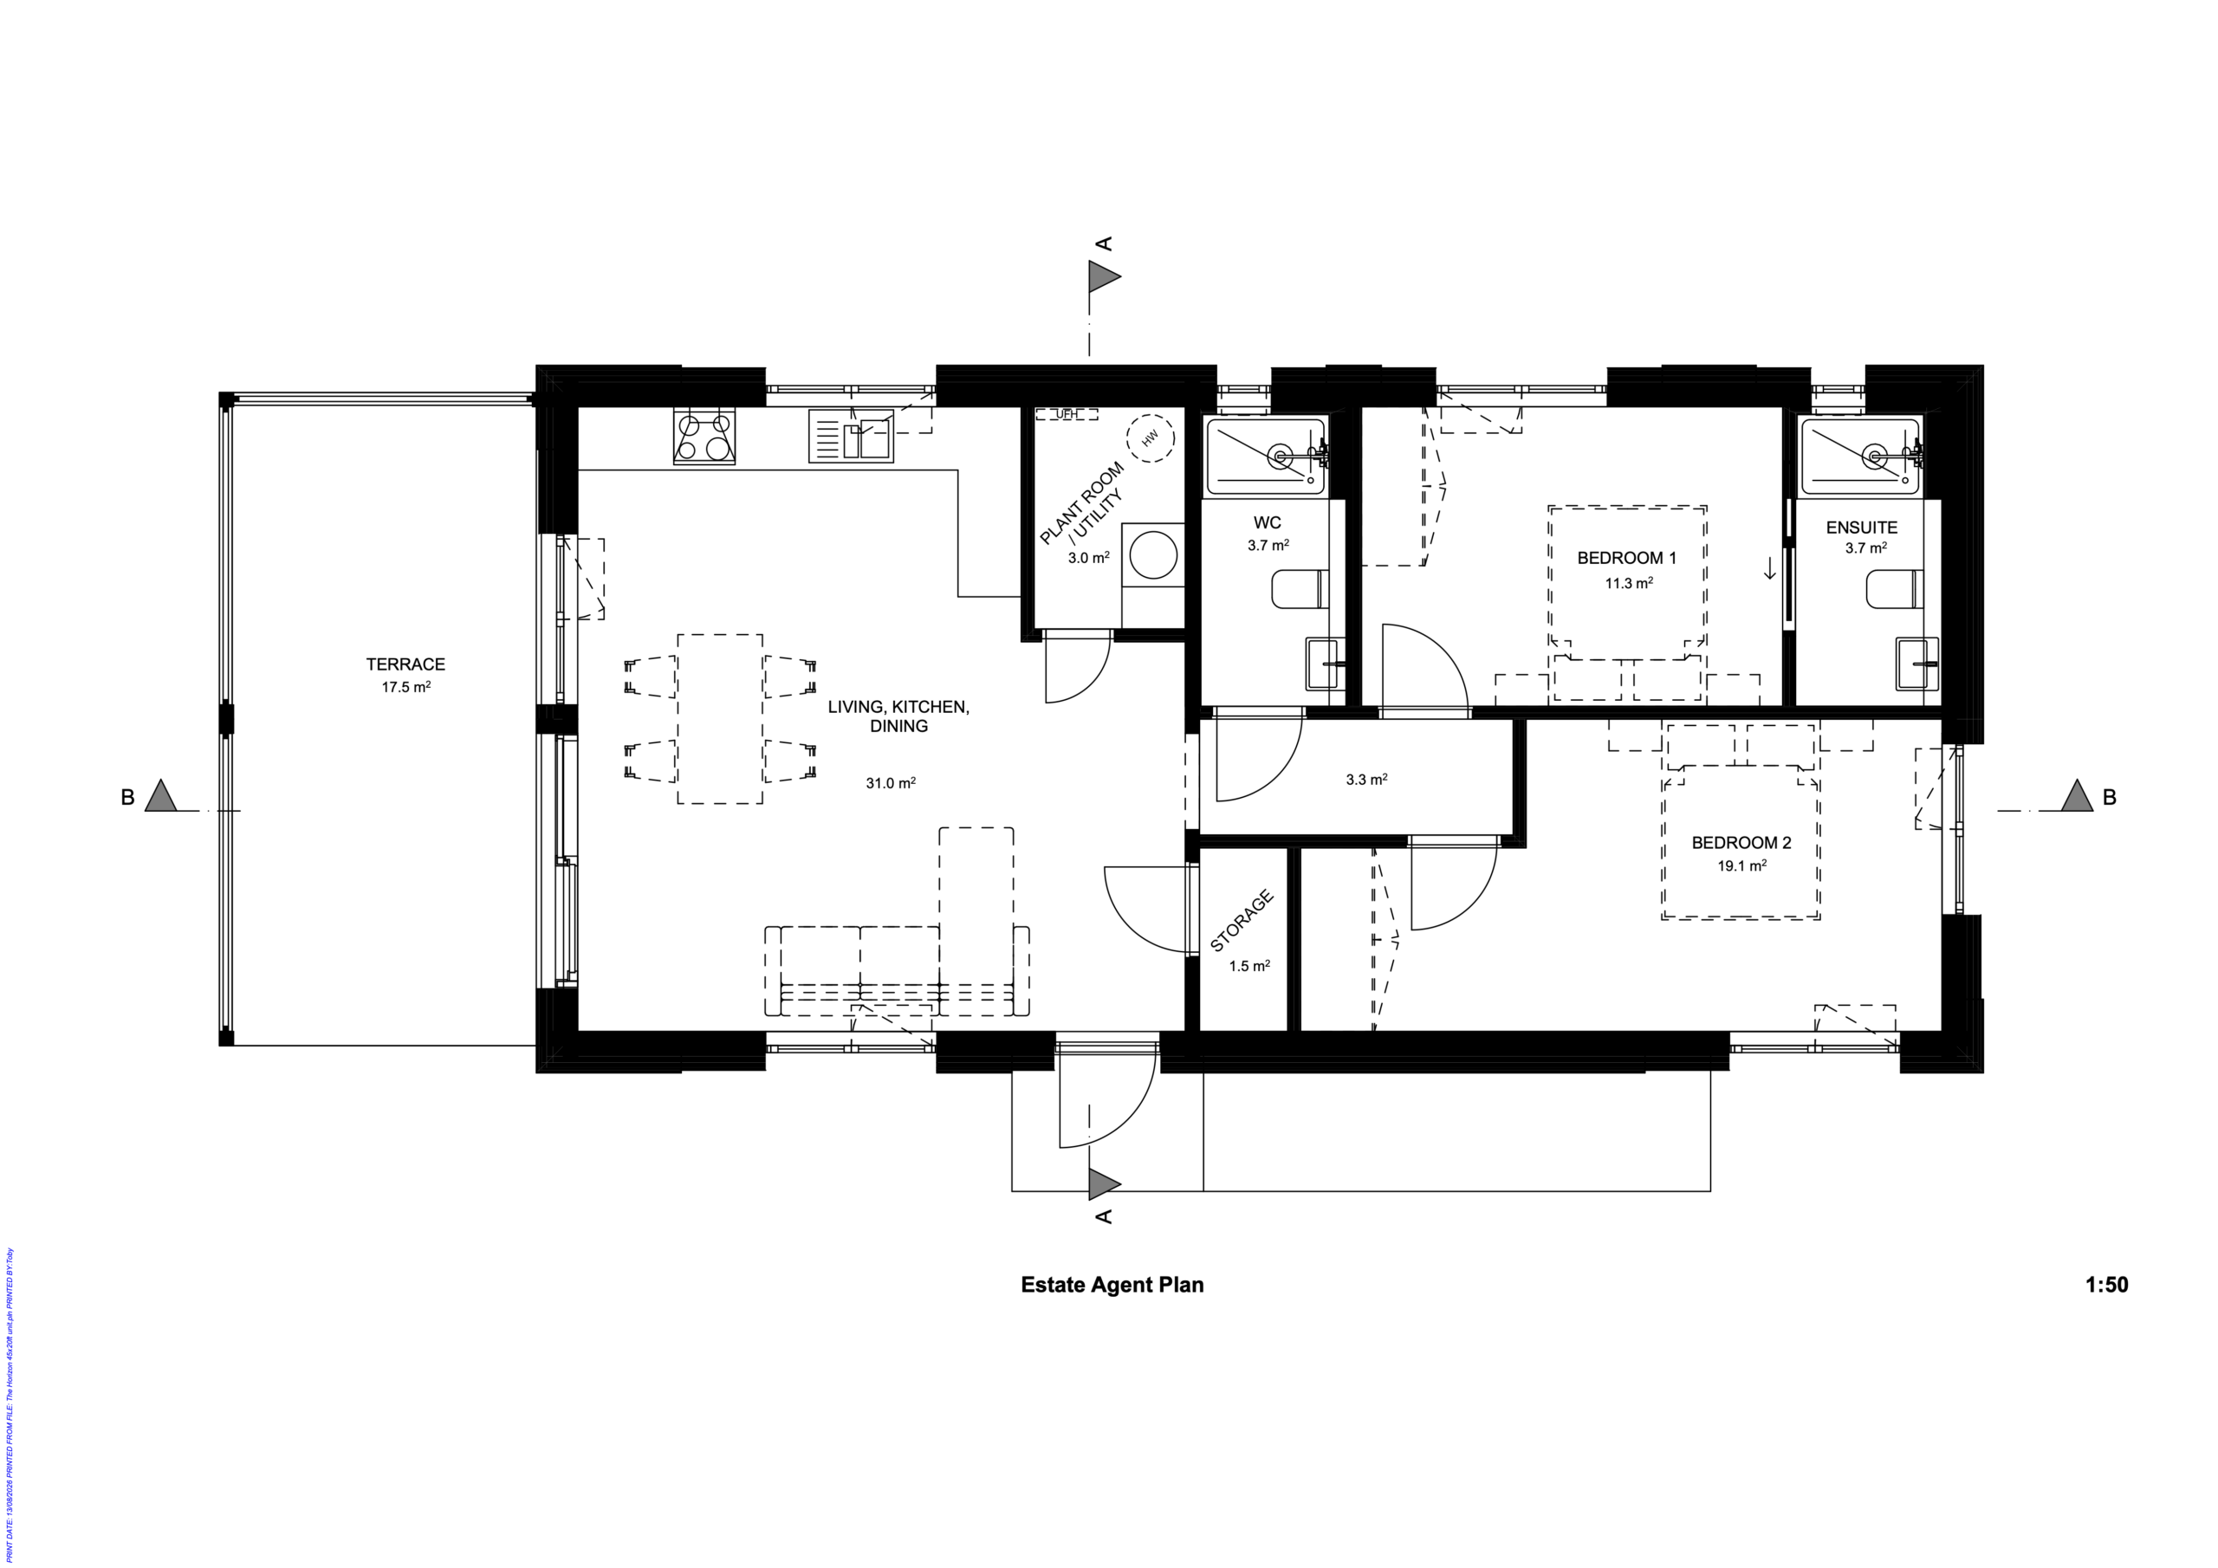
- Property Overview: Created specifically for the landscape of Hampshire Hills, The Horizon is a contemporary two-bedroom timber retreat designed around the views, the light and a closer connection to nature. Its distinctive split-roof form was inspired by the rolling Hampshire countryside, creating a more architectural silhouette than a conventional pitched or flat roof. The exterior continues that relationship with the setting through a considered combination of vertical and horizontal timber cladding, reflecting the changing lines and patchwork character of the surrounding fields. Outdoor living is integral to the design. A generous 10ft-deep terrace extends across the front of the home, with a partially covered section providing shelter through more of the year. Timber louvres introduce privacy without closing off the landscape, creating a sheltered outdoor room for slow breakfasts, long lunches or evenings spent taking in the far-reaching views. Inside, the focus is on light, space and natural materials. High ceilings and carefully considered glazing give the open-plan kitchen, dining and living area an airy, generous feel, while Honka's extensive use of natural timber brings warmth and tactility throughout. Rather than feeling stark or overly minimal, the interior is designed to be calm, comfortable and quietly connected to its surroundings. The two bedrooms have been deliberately proportioned to offer flexibility, making The Horizon equally suited to couples inviting friends to stay or families spending longer periods together. The layout also incorporates an en-suite shower room, a separate shower room/WC, useful storage and a dedicated plant and utility space. The Horizon measures approximately 55ft by 22ft, including its integrated terrace, providing around 990 sq ft of enclosed accommodation and approximately 1,210 sq ft overall including the deck. Behind the design is Honka Homes, founded in Finland in 1958 by the Saarelainen brothers and today an established international name in modern timber construction. With more than 90,000 homes supplied across over 50 countries, Honka brings more than six decades of experience in Finnish design, craftsmanship and building with natural wood. At the heart of Honka's approach is the belief that the materials surrounding us can influence how a home feels. Its Honka Healthy Houses™ philosophy focuses on natural materials, good indoor air quality, relaxing acoustics and creating calm, comfortable internal environments. The timber used in Honka homes is renewable and sourced from Finnish forests, bringing the warmth, texture and character of Nordic nature into the interior. That philosophy feels particularly relevant at Hampshire Hills. Timber surfaces are warm and tactile, while the quietness of the construction and restrained interior palette help create somewhere that feels removed from the pace of everyday life. Large areas of glazing and the generous terrace encourage owners to move easily between inside and out, making the countryside part of the experience rather than simply the view beyond the window. The specification continues that sense of considered quality. Engineered oak flooring is proposed throughout the principal living spaces and bedrooms, while the kitchen includes Masterclass cabinetry, Neff appliances and Dekton worktops. Bathrooms feature Laufen sanitaryware and Vado brassware, while an air-source heat pump and underfloor heating provide warmth throughout the home. Externally, timber cladding, exposed rafter detailing and a standing-seam metal roof give The Horizon a distinctive but understated architectural identity. Solar PV and battery storage are also included within the current specification, alongside the home's energy-conscious construction. The Horizon has also been designed with individuality in mind. Every aspect of the home can be customised, subject to Hampshire Hills estate design guidelines. Options can include alternative cladding, glazing upgrades, kitchens and finishes, bespoke carpentry, furniture, home automation, sauna provision and adaptations for accessibility or neurodiversity. At Hampshire Hills, The Horizon brings together two complementary ideas: Honka's Nordic approach to healthy, natural living and Paused.club's belief in quiet, landscape-led ownership. The result is a home designed not simply to sit within the countryside, but to make the experience of being there feel more restorative - somewhere to slow down, reconnect and spend better time together. Note: Floor plans and elevations illustrative, with final orientation, finishes and features subject to consultation and contracted client approval.
Design & Build Partner
- Design & Build Partner:
- Bio: Honka Homes were founded in Finland in 1958 by the Saarelainen brothers. Since then, Honka has supplied more than 90,000 homes across over 50 countries, building an international reputation around Finnish craftsmanship, innovation in timber construction and a longstanding belief in the connection between healthy homes and the natural world. That philosophy is embodied in Honka Healthy Houses™, which focuses on natural materials, good indoor air quality, relaxing acoustics and calm internal environments. Honka's low-emission materials and extensive use of natural timber are intended to create interiors that feel warm, quiet and inherently connected to nature - qualities that sit naturally with the Paused.club approach at Hampshire Hills.
Floor Plans & Elevations
Ask an Agent About This Home
Interested in this property?
- Book a Private Viewing: Book a Private Viewing →
- Request Further Information: Request Further Information →
Powered by Estatik