
Property Details
- Bedrooms: 2
- Bathrooms: 2
- Accommodation size: 112.4m2 / 1,210 sq ft
- Build Time: 3 months
Key Features
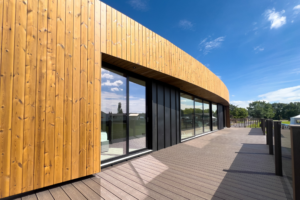
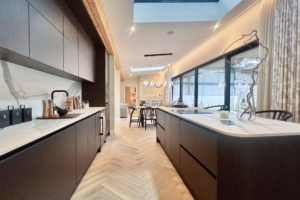
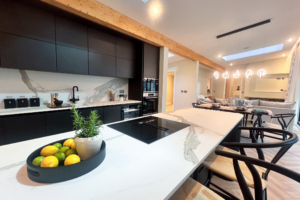
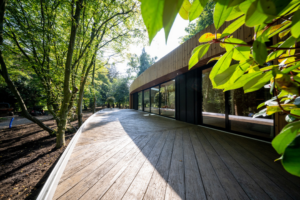
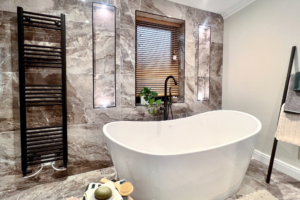
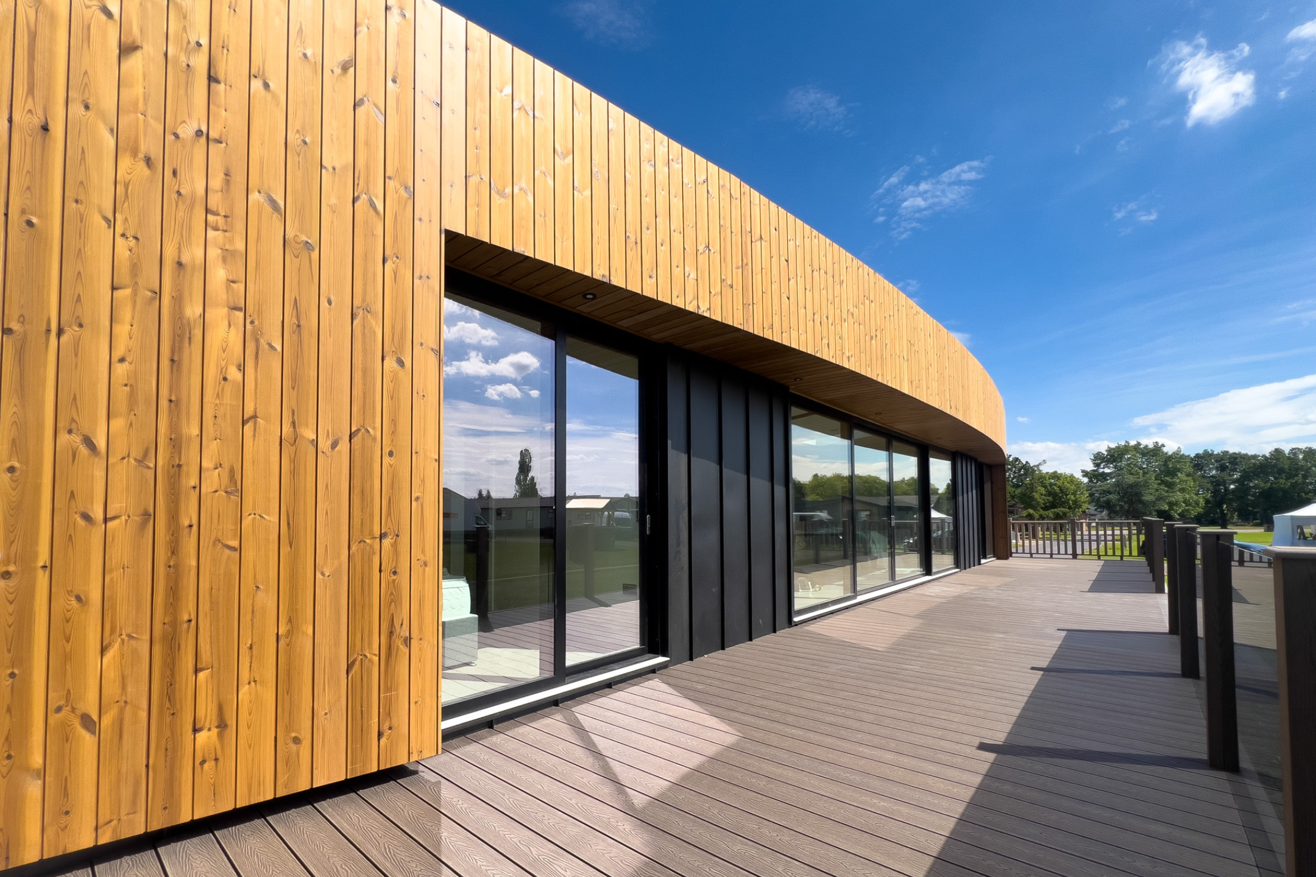
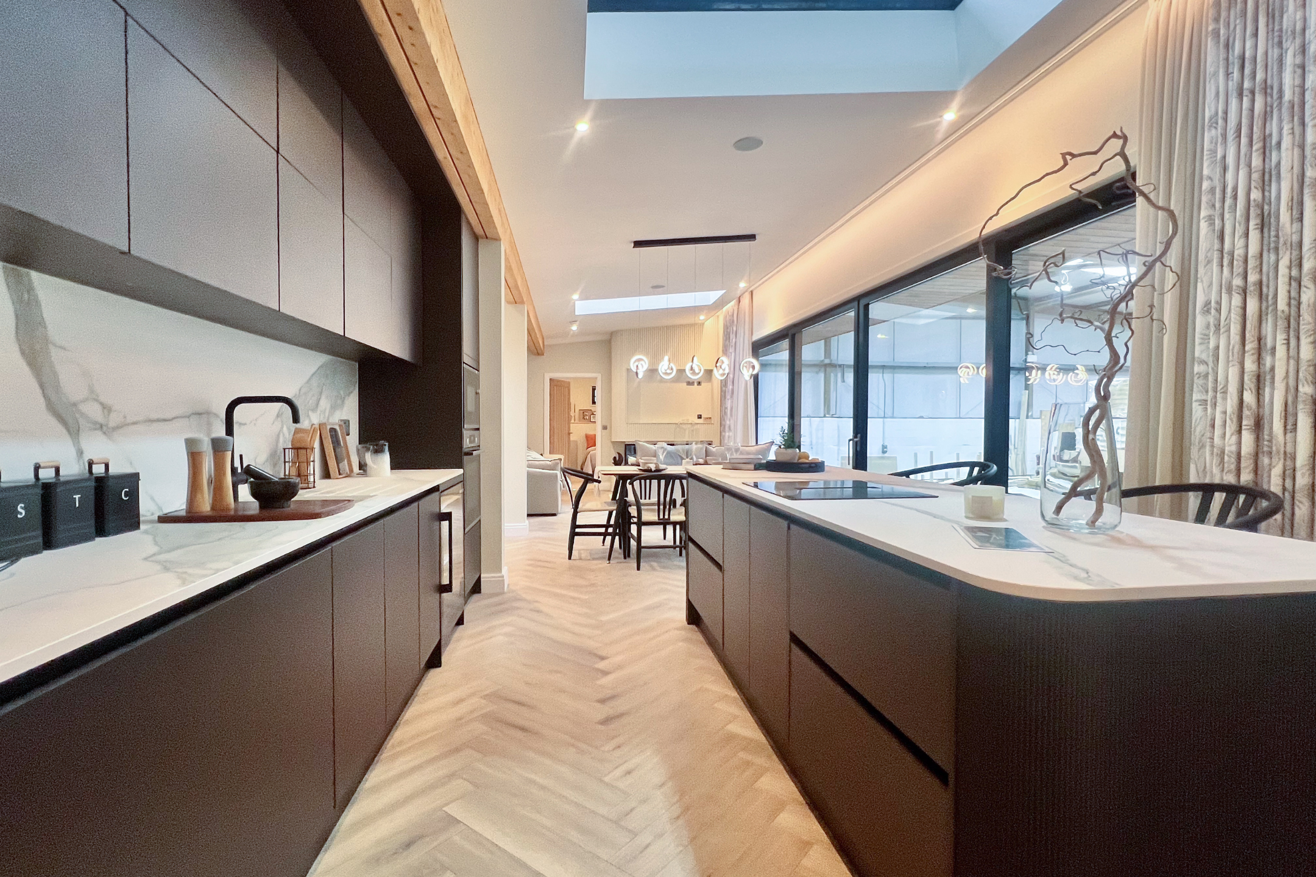
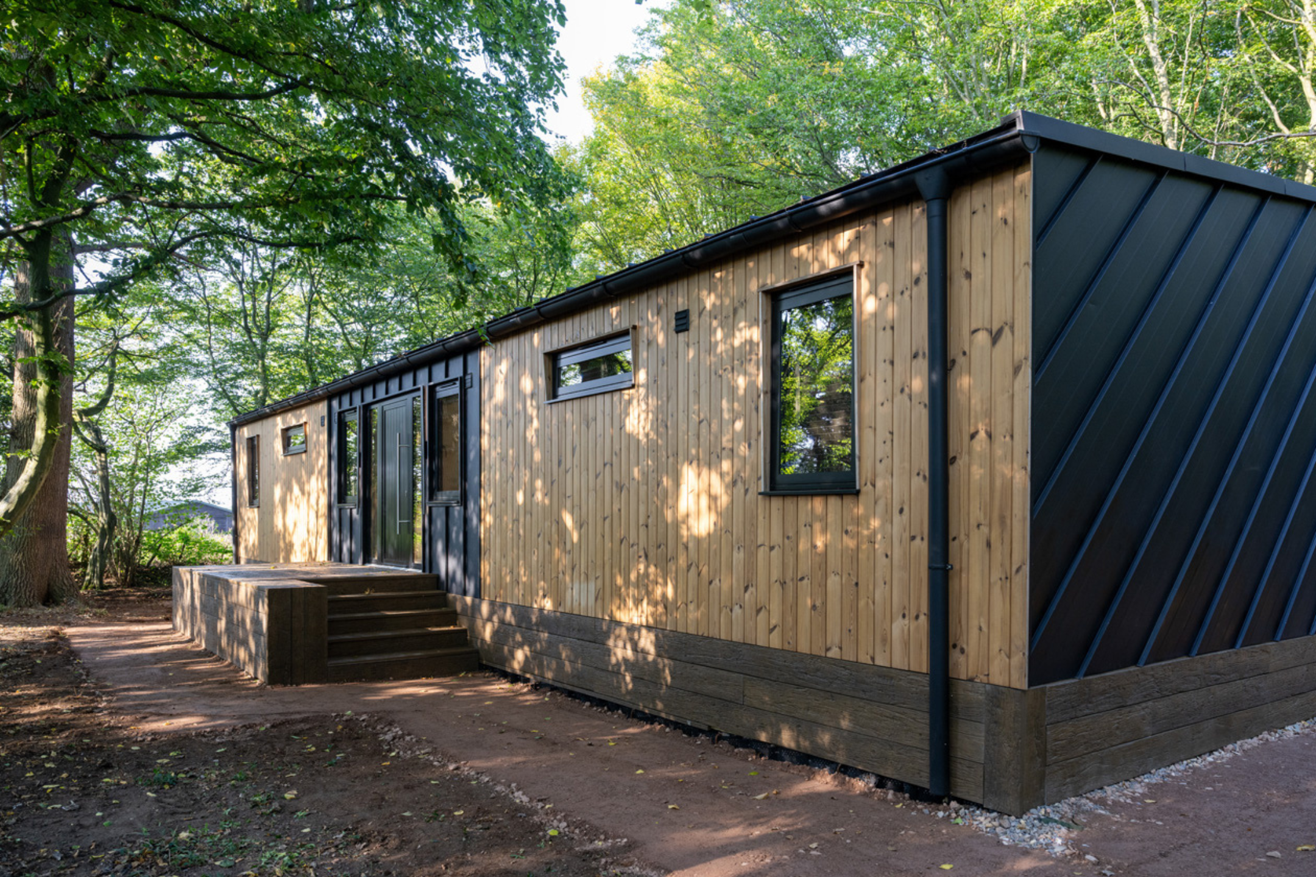
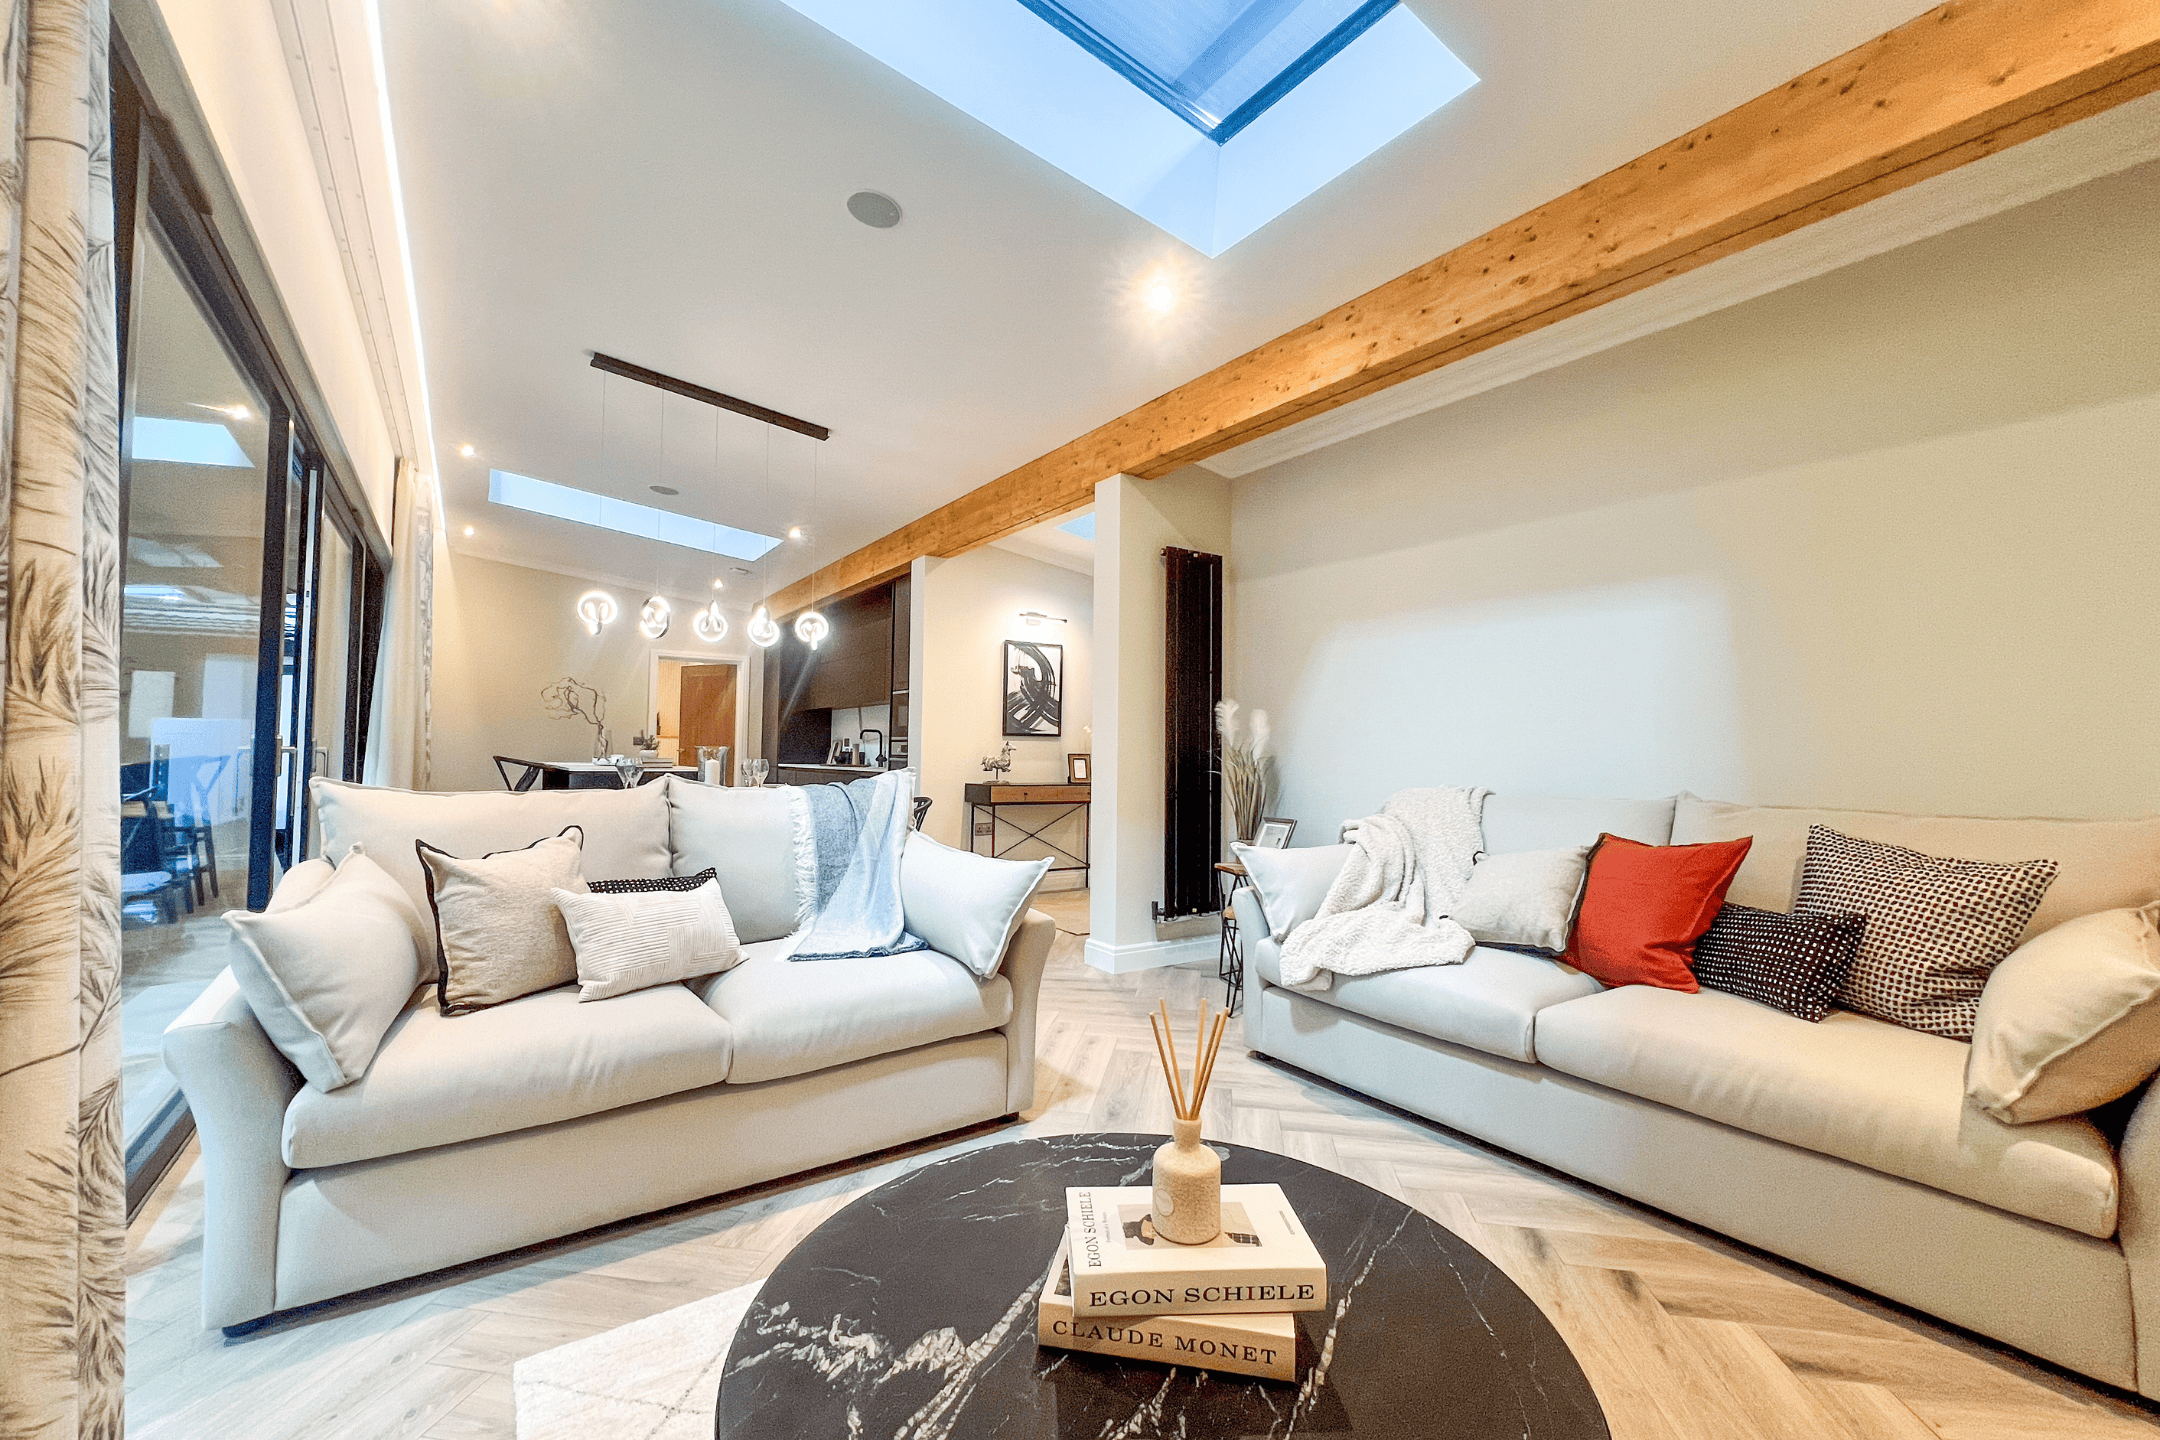
- Property Highlights: ▪ Distinctive sweeping curved architecture creating a striking contemporary profile ▪ Generous 55ft x 22ft landscape-orientated design, offering approximately 1,210 sq ft of external footprint ▪ Two private bedroom suites positioned at opposite ends of the home, each with a walk-in wardrobe and en-suite ▪ Expansive open-plan kitchen, dining and living space beneath vaulted ceilings ▪ Impressive 7.2-metre aluminium sliding doors framing the outlook and connecting the living space to the outdoors ▪ Large triple-glazed skylights bringing natural light into the heart of the home ▪ Contemporary kitchen featuring stone worktops, a central island and Bosch appliances ▪ Beautifully appointed bathrooms with Lusso stone basins and a freestanding Lusso stone bath in one en-suite ▪ Air source heat pump providing heating and cooling, complemented by MVHR ventilation ▪ High-performance SIPs construction designed for strength, insulation and year-round comfort ▪ Opportunities to personalise interiors, finishes and specification ▪ Available to order, with a delivery programme potentially as little as 12 weeks, subject to final specification and site requirements
Short Overview
-
Description:
A distinctive two-bedroom holiday home by Foundry Living, designed around space, light and connection to the landscape.
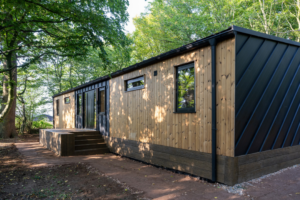
Spanning 55ft x 22ft, Curve combines its sweeping architectural form with an expansive open-plan living space, two private bedroom suites and impressive 7.2-metre sliding doors framing the outlook beyond. Vaulted ceilings, generous skylights and beautifully considered finishes create a calm, light-filled interior, with opportunities to personalise the specification and make this contemporary countryside retreat distinctly your own.
Full Description
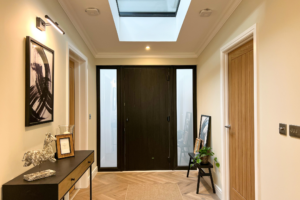
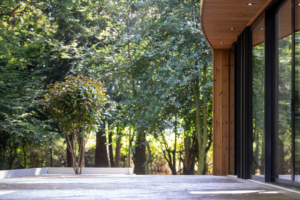
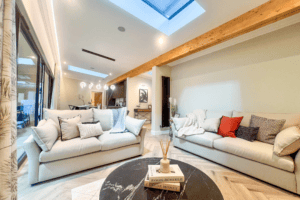
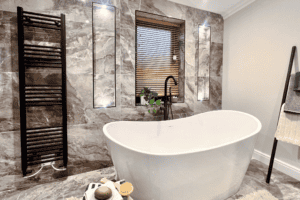
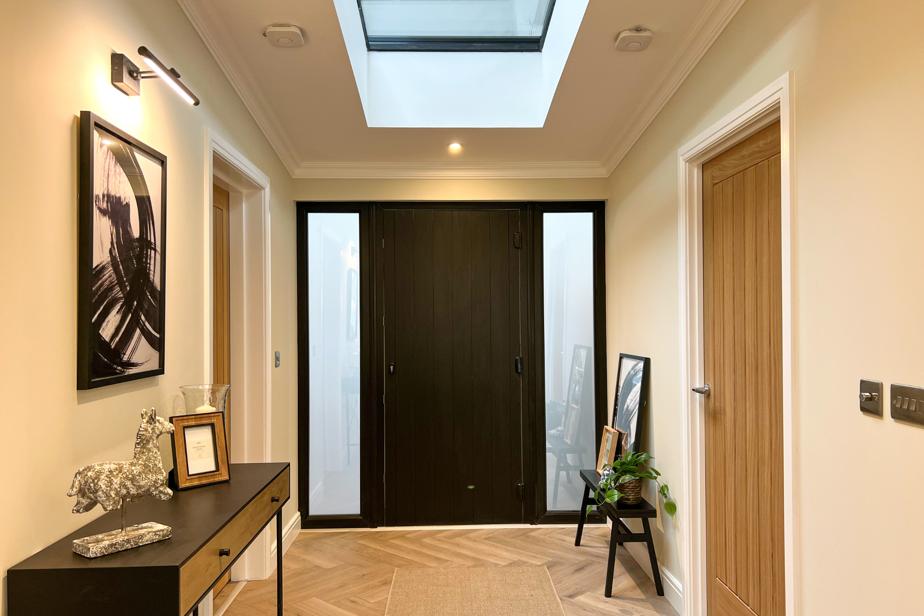
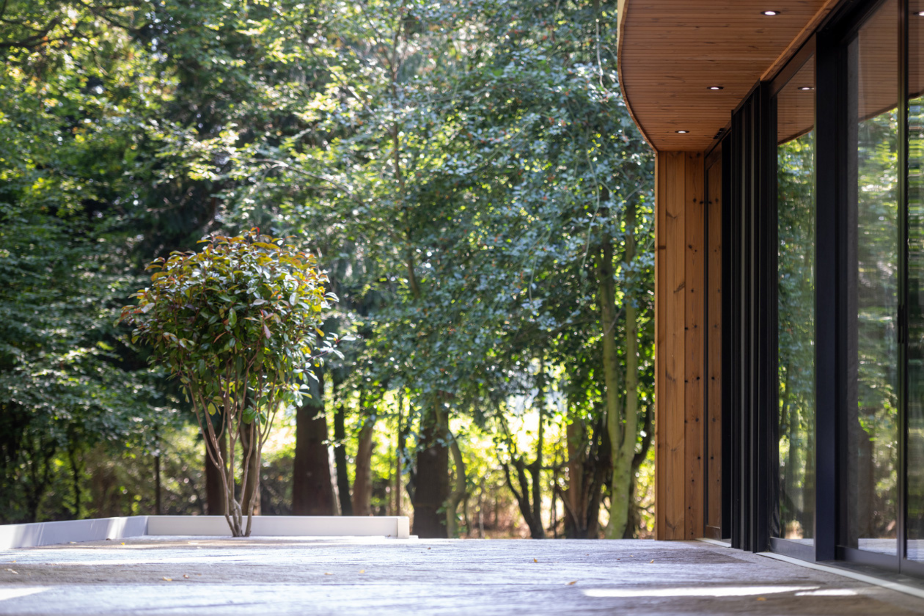
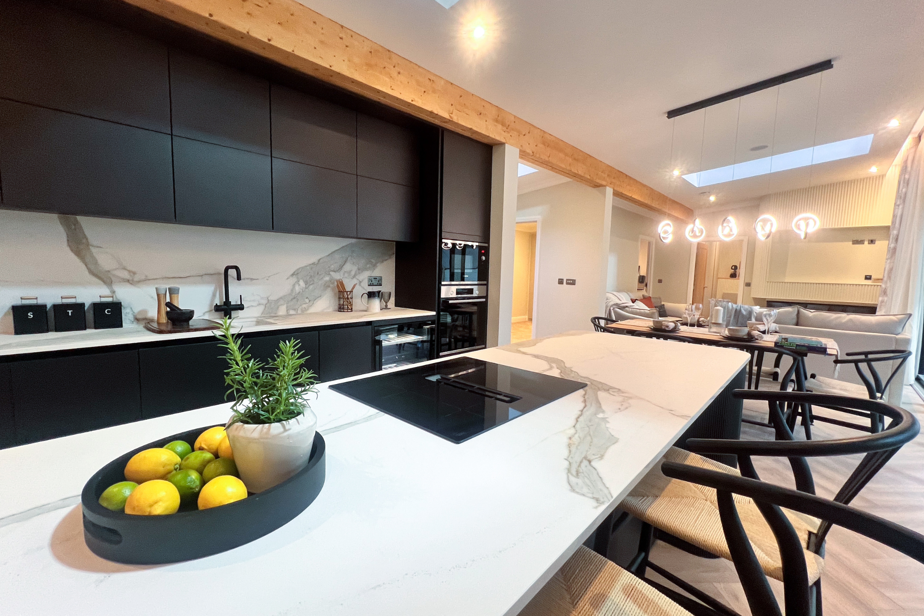
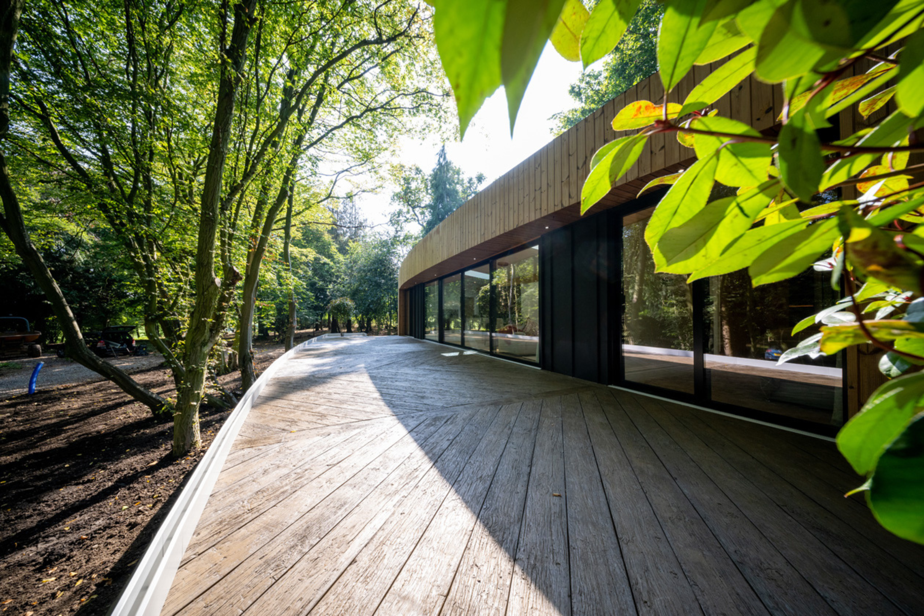
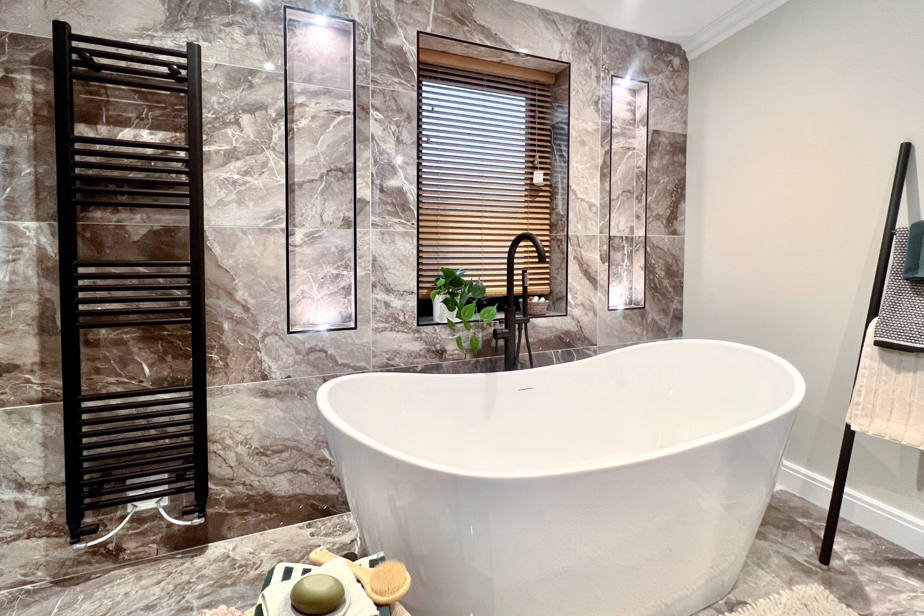
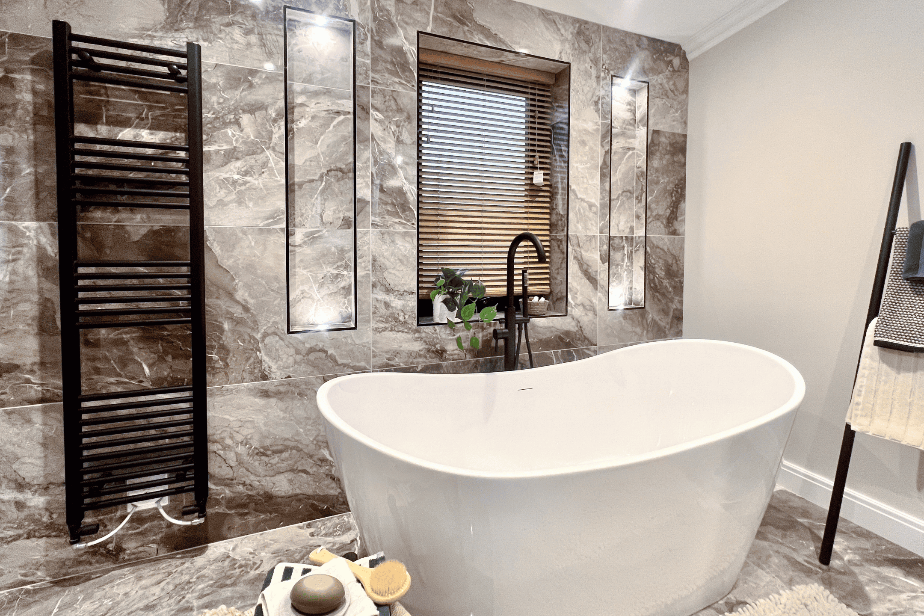
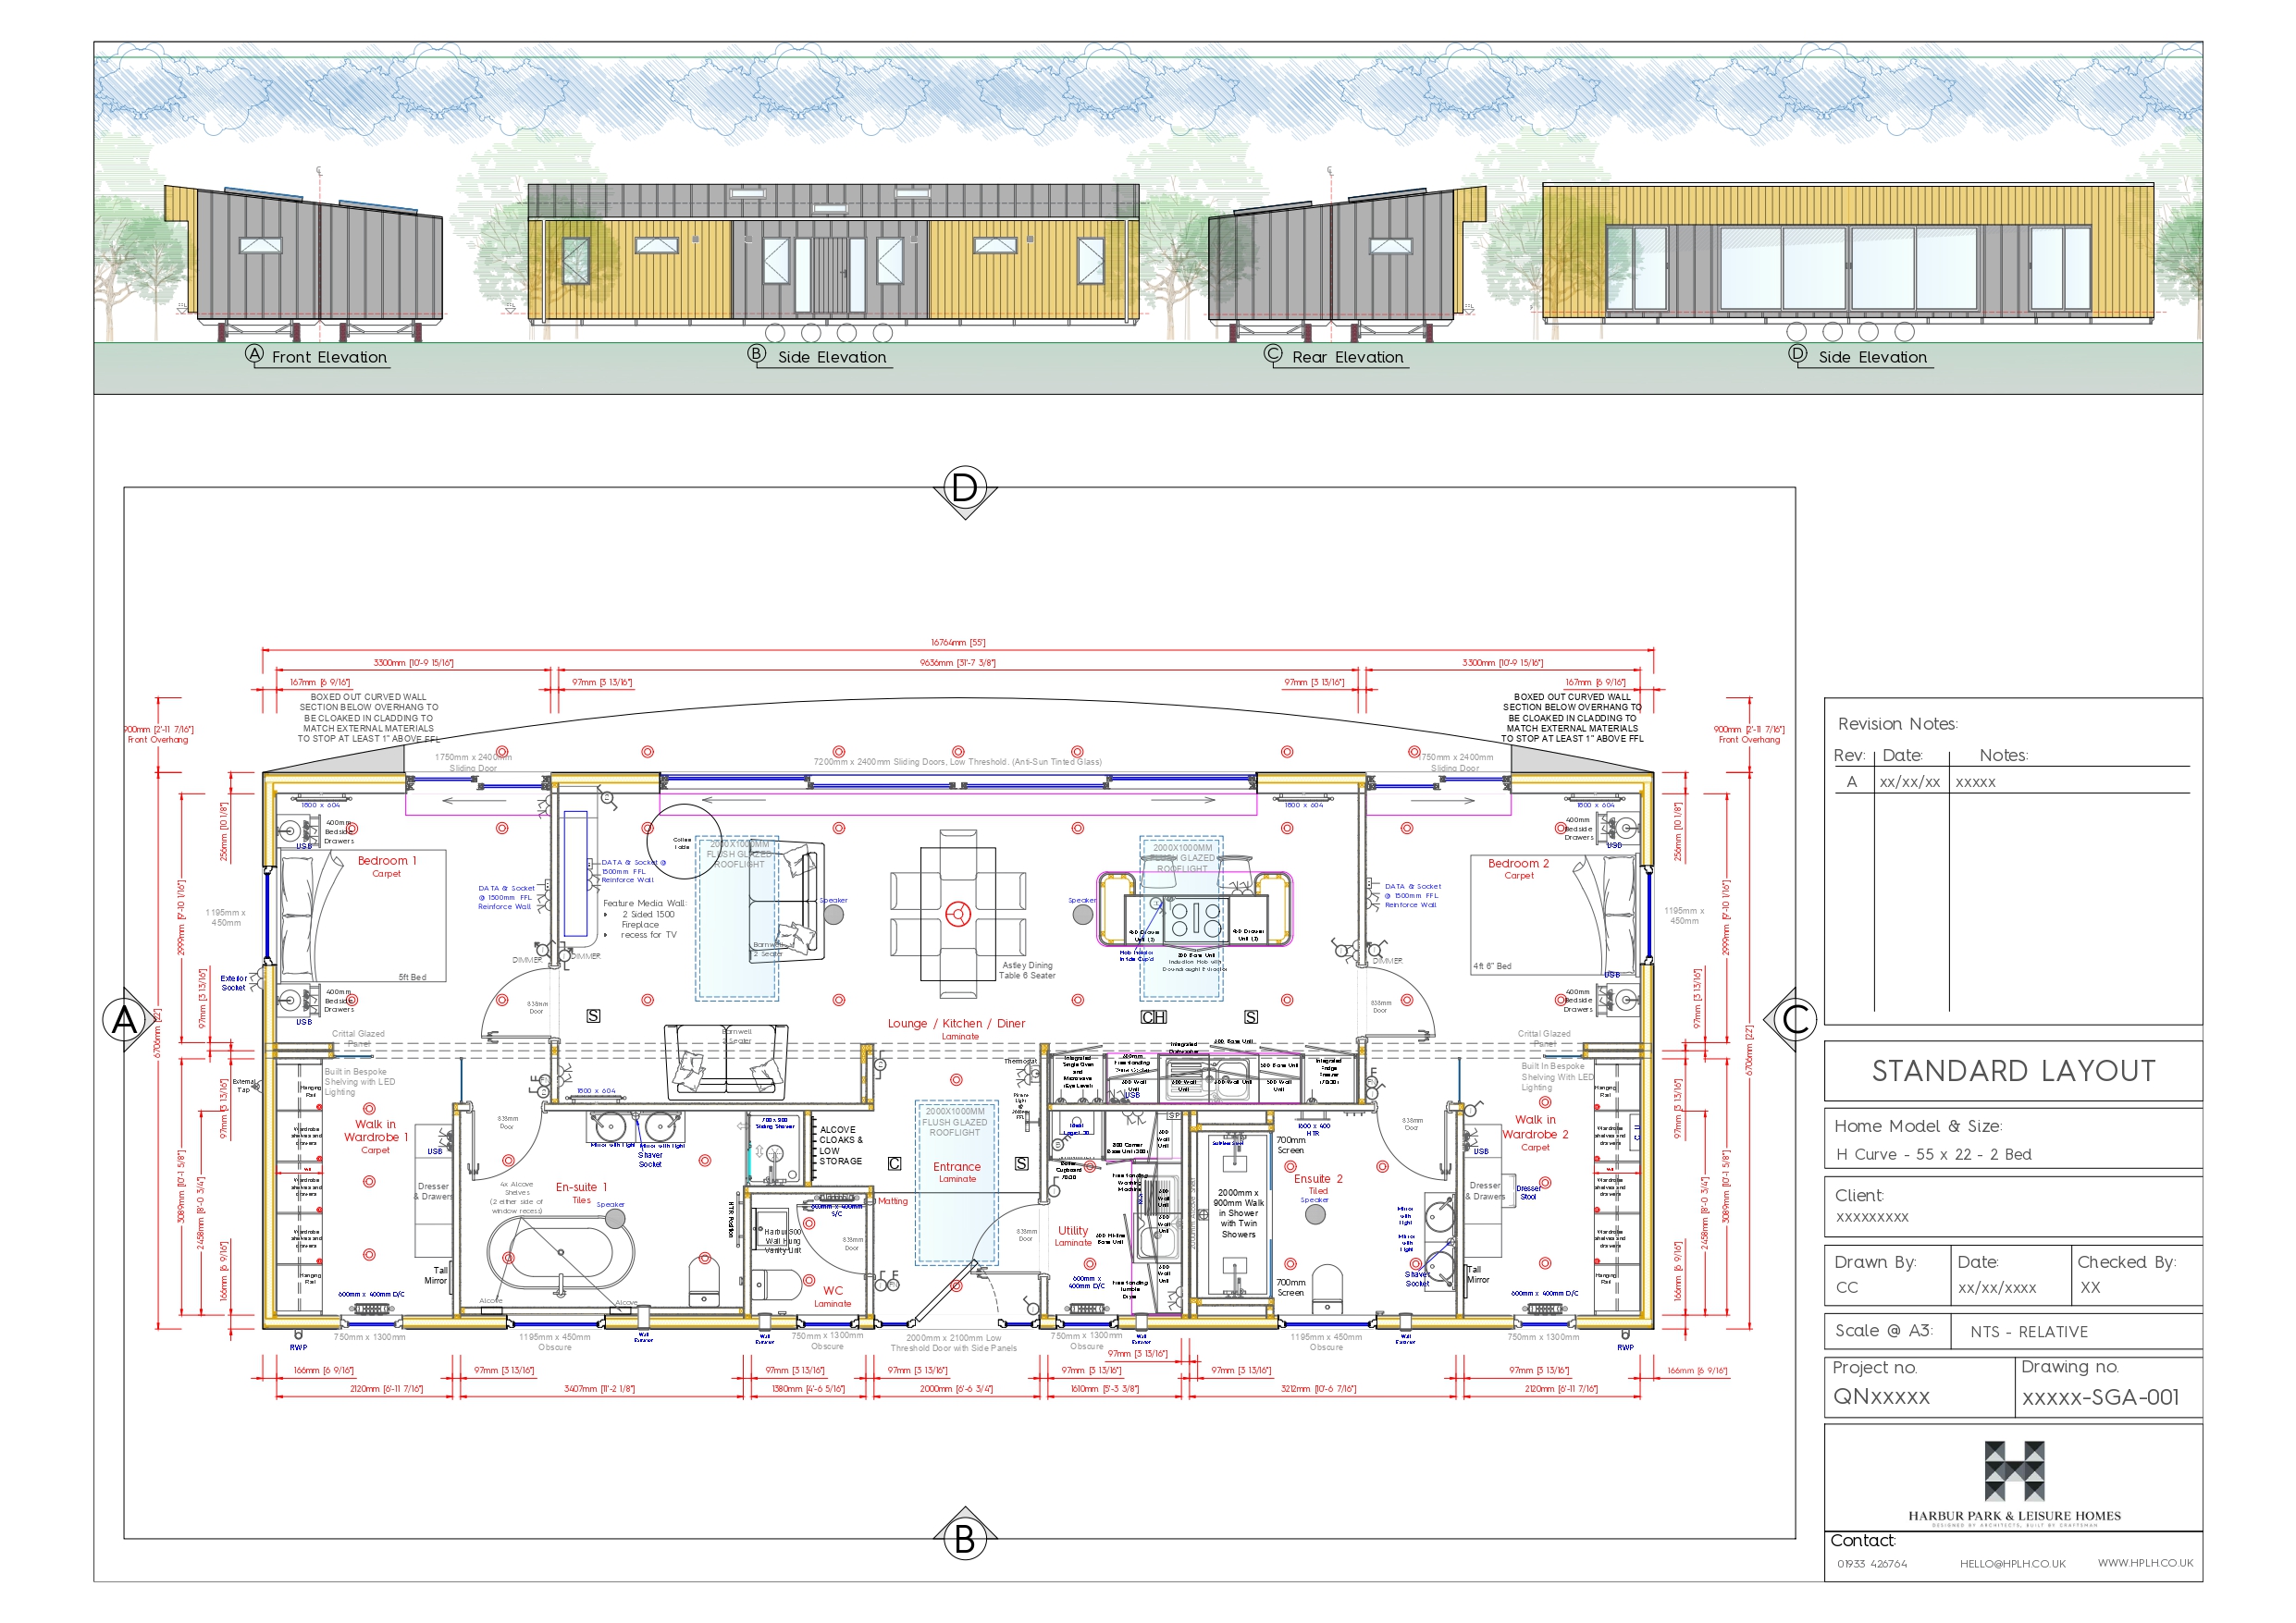
- Property Overview: A different perspective on modular design - Curve began with a simple idea: why should a modular home be defined by straight lines? Extending an impressive 55ft in length and 22ft in width, its landscape-orientated design creates a striking architectural profile while providing generous space for contemporary countryside living. The sweeping curved form extends along the length of the property, creating an instantly recognisable silhouette. Step inside and the central entrance draws the eye straight through the home towards the landscape beyond, with skylights overhead bringing natural light deep into the interior. Designed for unhurried weekends, memorable evenings and time together, Curve works equally well as a private retreat for two or somewhere to welcome friends and family. Made for living and entertaining At the heart of Curve is an expansive open-plan kitchen, dining and living space. Vaulted ceilings enhance the sense of space, while the carefully balanced layout creates a calm, considered interior. The contemporary kitchen combines stone worktops, Bosch appliances and a generous central island, providing a natural place to prepare leisurely breakfasts, gather over coffee or entertain friends. A defining feature is the impressive 7.2-metre aluminium sliding doors, framing the outlook and opening the living space towards the outdoors. Large triple-glazed skylights introduce daylight from above, creating a bright, welcoming atmosphere throughout the seasons. Positioned at opposite ends of the home, the two private bedroom suites offer welcome separation for owners and guests alike. Each features a walk-in wardrobe and beautifully appointed en-suite with sculptural Lusso stone basins. One suite also includes a freestanding Lusso stone bath alongside a separate shower, creating a peaceful space to unwind. Glazed bedroom doors provide a more private connection to the outdoors, while a separate guest WC and dedicated utility room keep everyday practicalities discreetly tucked away. Curve combines contemporary architecture with thoughtful technology to create a comfortable retreat throughout the year. An air source heat pump provides heating and cooling, while mechanical ventilation with heat recovery (MVHR) supplies fresh, filtered air and helps retain warmth when needed. High-performance structural insulated panels (SIPs) form a strong, precisely manufactured building shell, delivering effective insulation and supporting a comfortable indoor environment. Curve offers a beautifully considered starting point, with the freedom to personalise the interiors, finishes and specification to suit your individual style. From materials and finishes to available upgrades, each home can be thoughtfully tailored before manufacture, creating somewhere that feels distinctly yours. Set within the private Hampshire Hills estate, Curve offers an opportunity to enjoy architecture-led countryside living, surrounded by nature and within easy reach of Winchester, Alresford and the South Downs. Availability Subject to the agreed specification and site requirements, delivery can potentially be achieved in as little as 12 weeks, offering the opportunity to start enjoying your Hampshire Hills retreat sooner than with many traditional construction methods. The images shown illustrate the Curve design and demonstrate the quality, materials and interiors achievable with Foundry Living. The final layout, finishes, specification, external works and delivery programme will be agreed for each home.
Design & Build Partner
- Design & Build Partner:
- Bio: Foundry Living is a British specialist in contemporary modular homes, combining distinctive design with precision manufacturing and quality craftsmanship. Using advanced construction methods and high-performance materials, the company creates thoughtfully designed homes that balance architectural character, everyday comfort and efficient construction. Foundry Living's approach brings together design flexibility, carefully considered interiors and modern manufacturing techniques, offering owners the opportunity to create a highly personal countryside retreat.
Floor Plans & Elevations
Ask an Agent About This Home
Interested in this property?
- Book a Private Viewing: Book a Private Viewing →
- Request Further Information: Request Further Information →
Powered by Estatik