
Property Details
- Bedrooms: 2
- Bathrooms: 2
- Accommodation size: 122.4m² / 1,318 sq ft
- Build Time: 6 months
Key Features
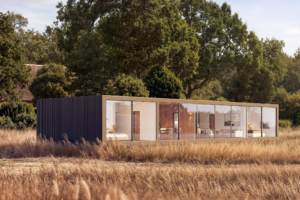
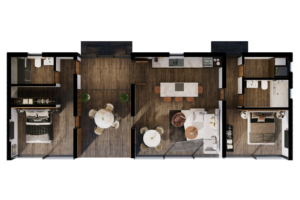
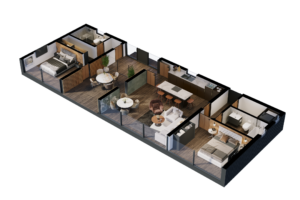
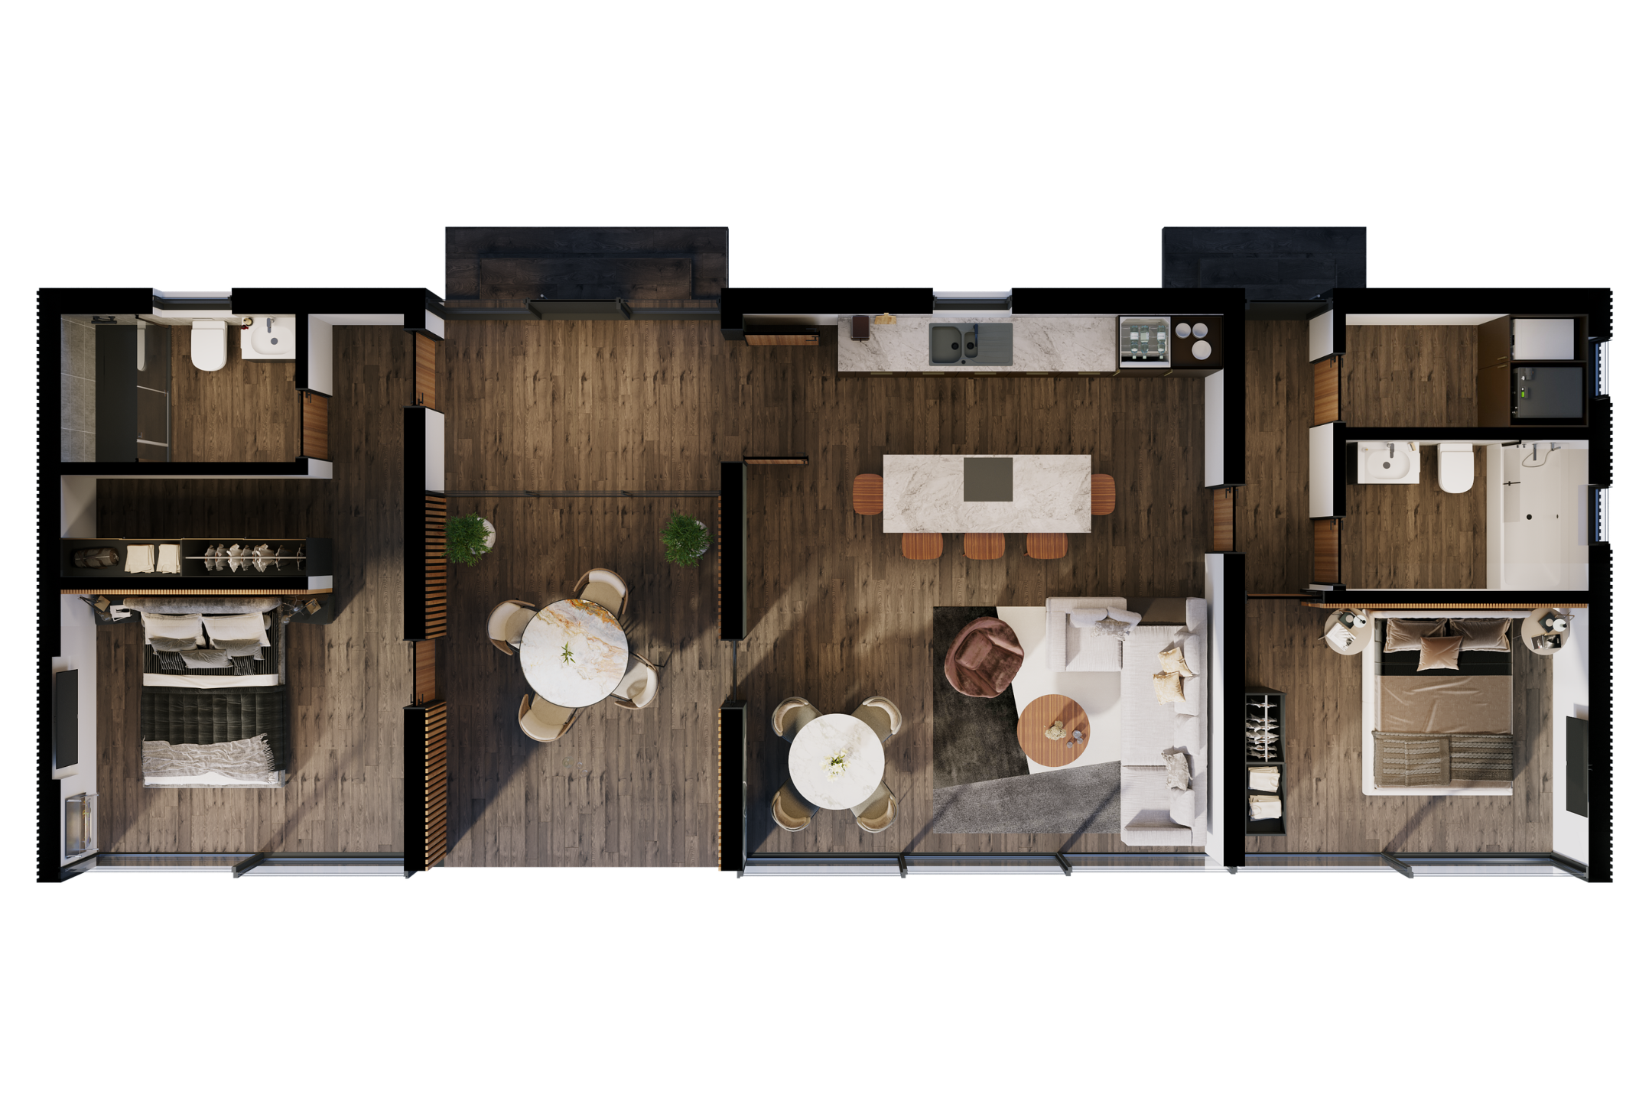
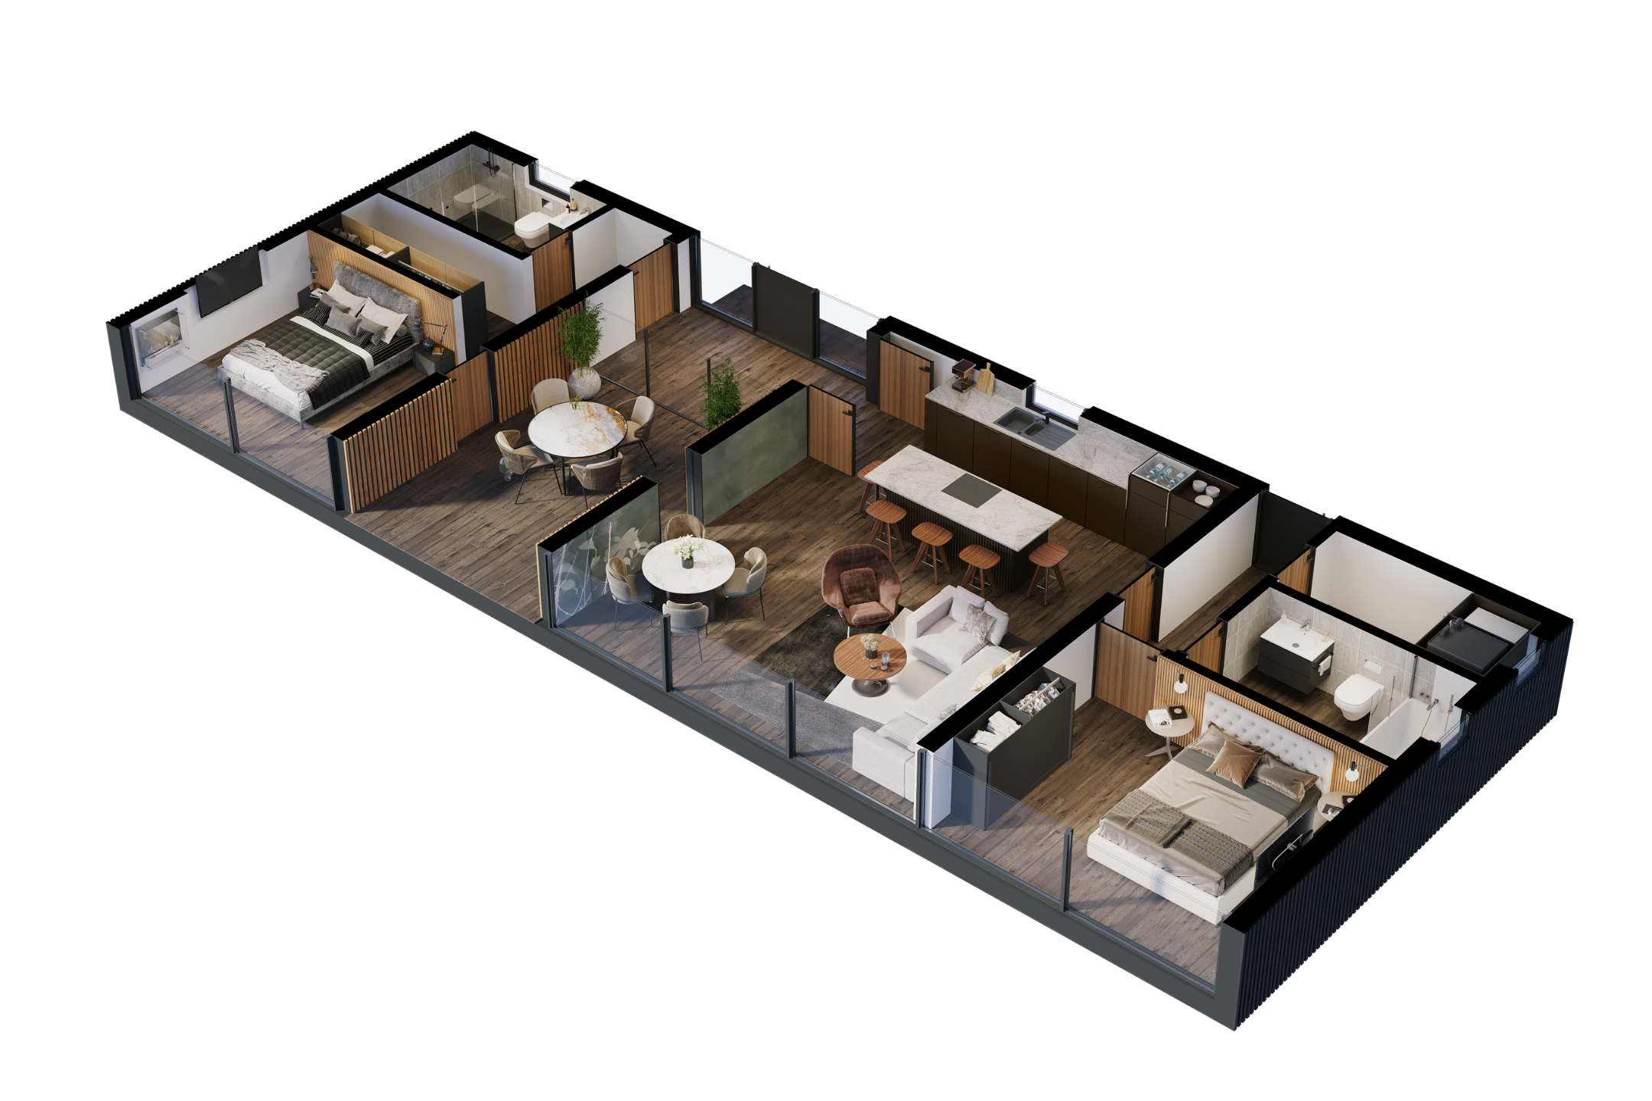
- Property Highlights: ▪ Distinctive contemporary architecture with a clean, square-edged form ▪ Two generous double bedrooms and two bathrooms ▪ Unique covered Cloister courtyard designed for year-round outdoor living ▪ Cloister accessed directly from both the principal suite and main living space ▪ Full-height glazing framing the Hampshire Hills landscape ▪ Open-plan kitchen, dining and living space ▪ Principal suite sized for a Super King bed, with fitted storage and en-suite shower room ▪ Second bedroom sized for a King bed ▪ Separate family bathroom with bath and shower ▪ Glass-walled entrance lobby creating an immediate view through the Cloister to the landscape beyond ▪ Highly insulated SIPs construction ▪ Aluminium double glazing with UV protection ▪ Integrated MVHR and air-source heat pump system for heating, cooling and hot water ▪ Bosch / Neff integrated kitchen appliances ▪ Extensive opportunities to personalise finishes, kitchen and joinery ▪ Approx. 18m x 6.8m / 59ft x 22ft 4in ▪ Designed by Eden Arc
Short Overview
-
Description:
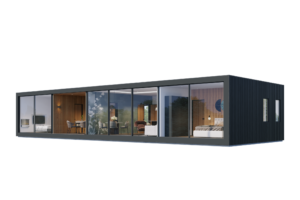
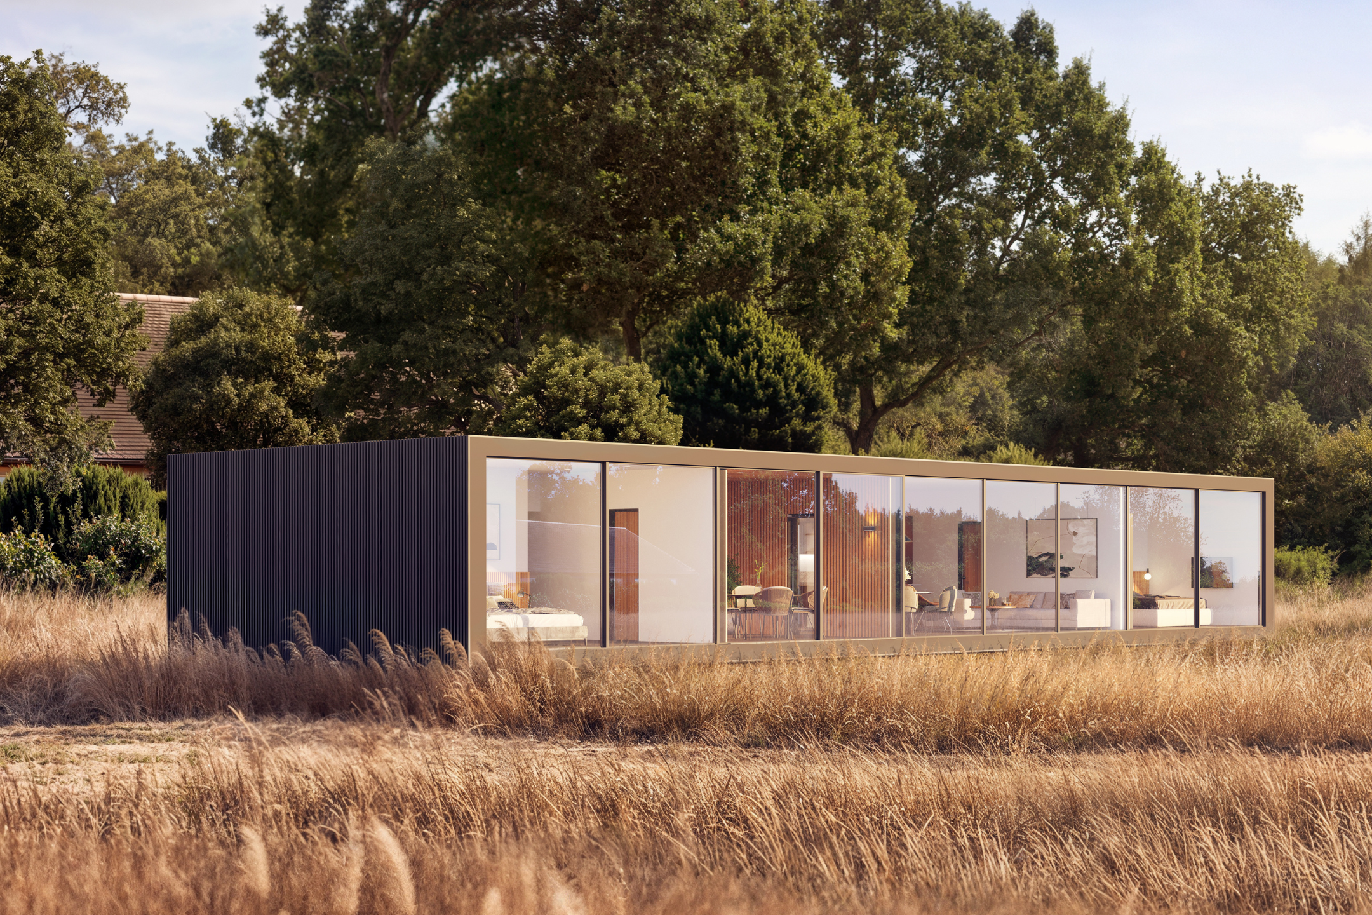
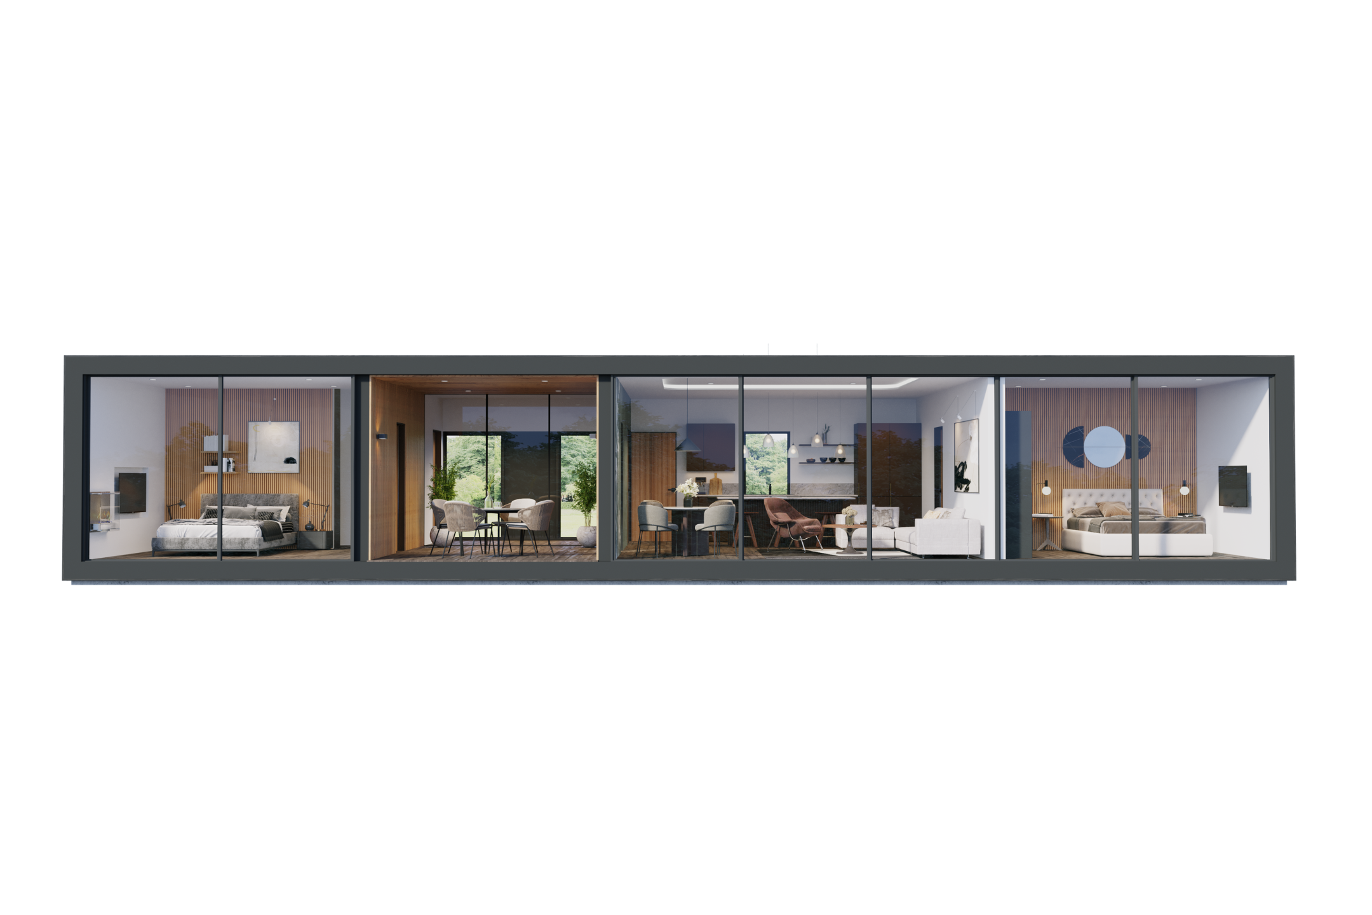
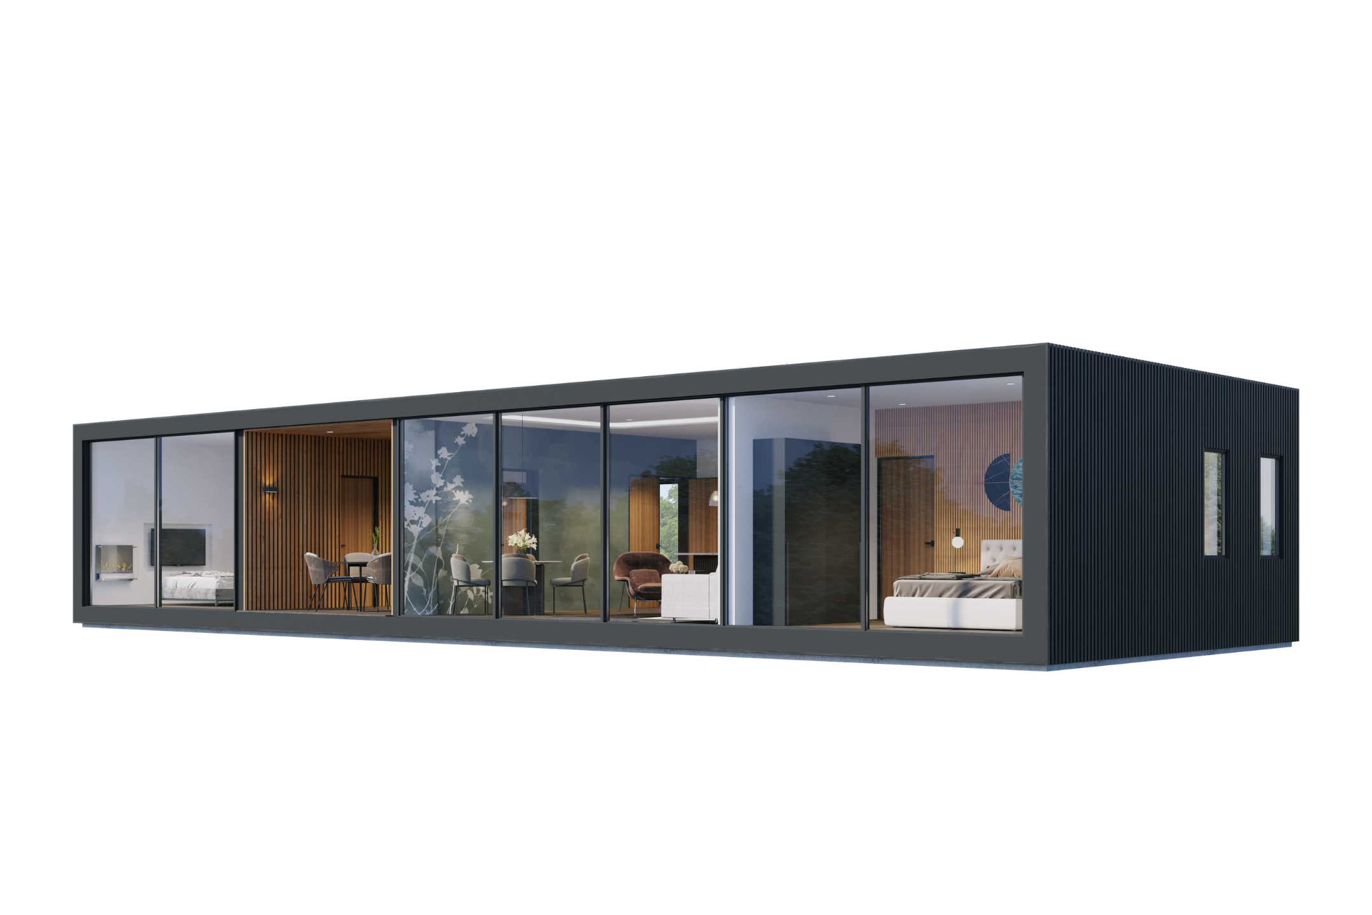
The Arbor Cloister by Eden Arc is a spacious two-bedroom, two-bathroom retreat built around a unique covered courtyard for year-round outdoor living. Full-height glazing, generous open-plan interiors and direct access to the Cloister from both the living space and principal suite create an unusually strong connection with the Hampshire Hills landscape, while the sheltered outdoor room provides somewhere to eat, entertain or simply slow down whatever the season.
Full Description
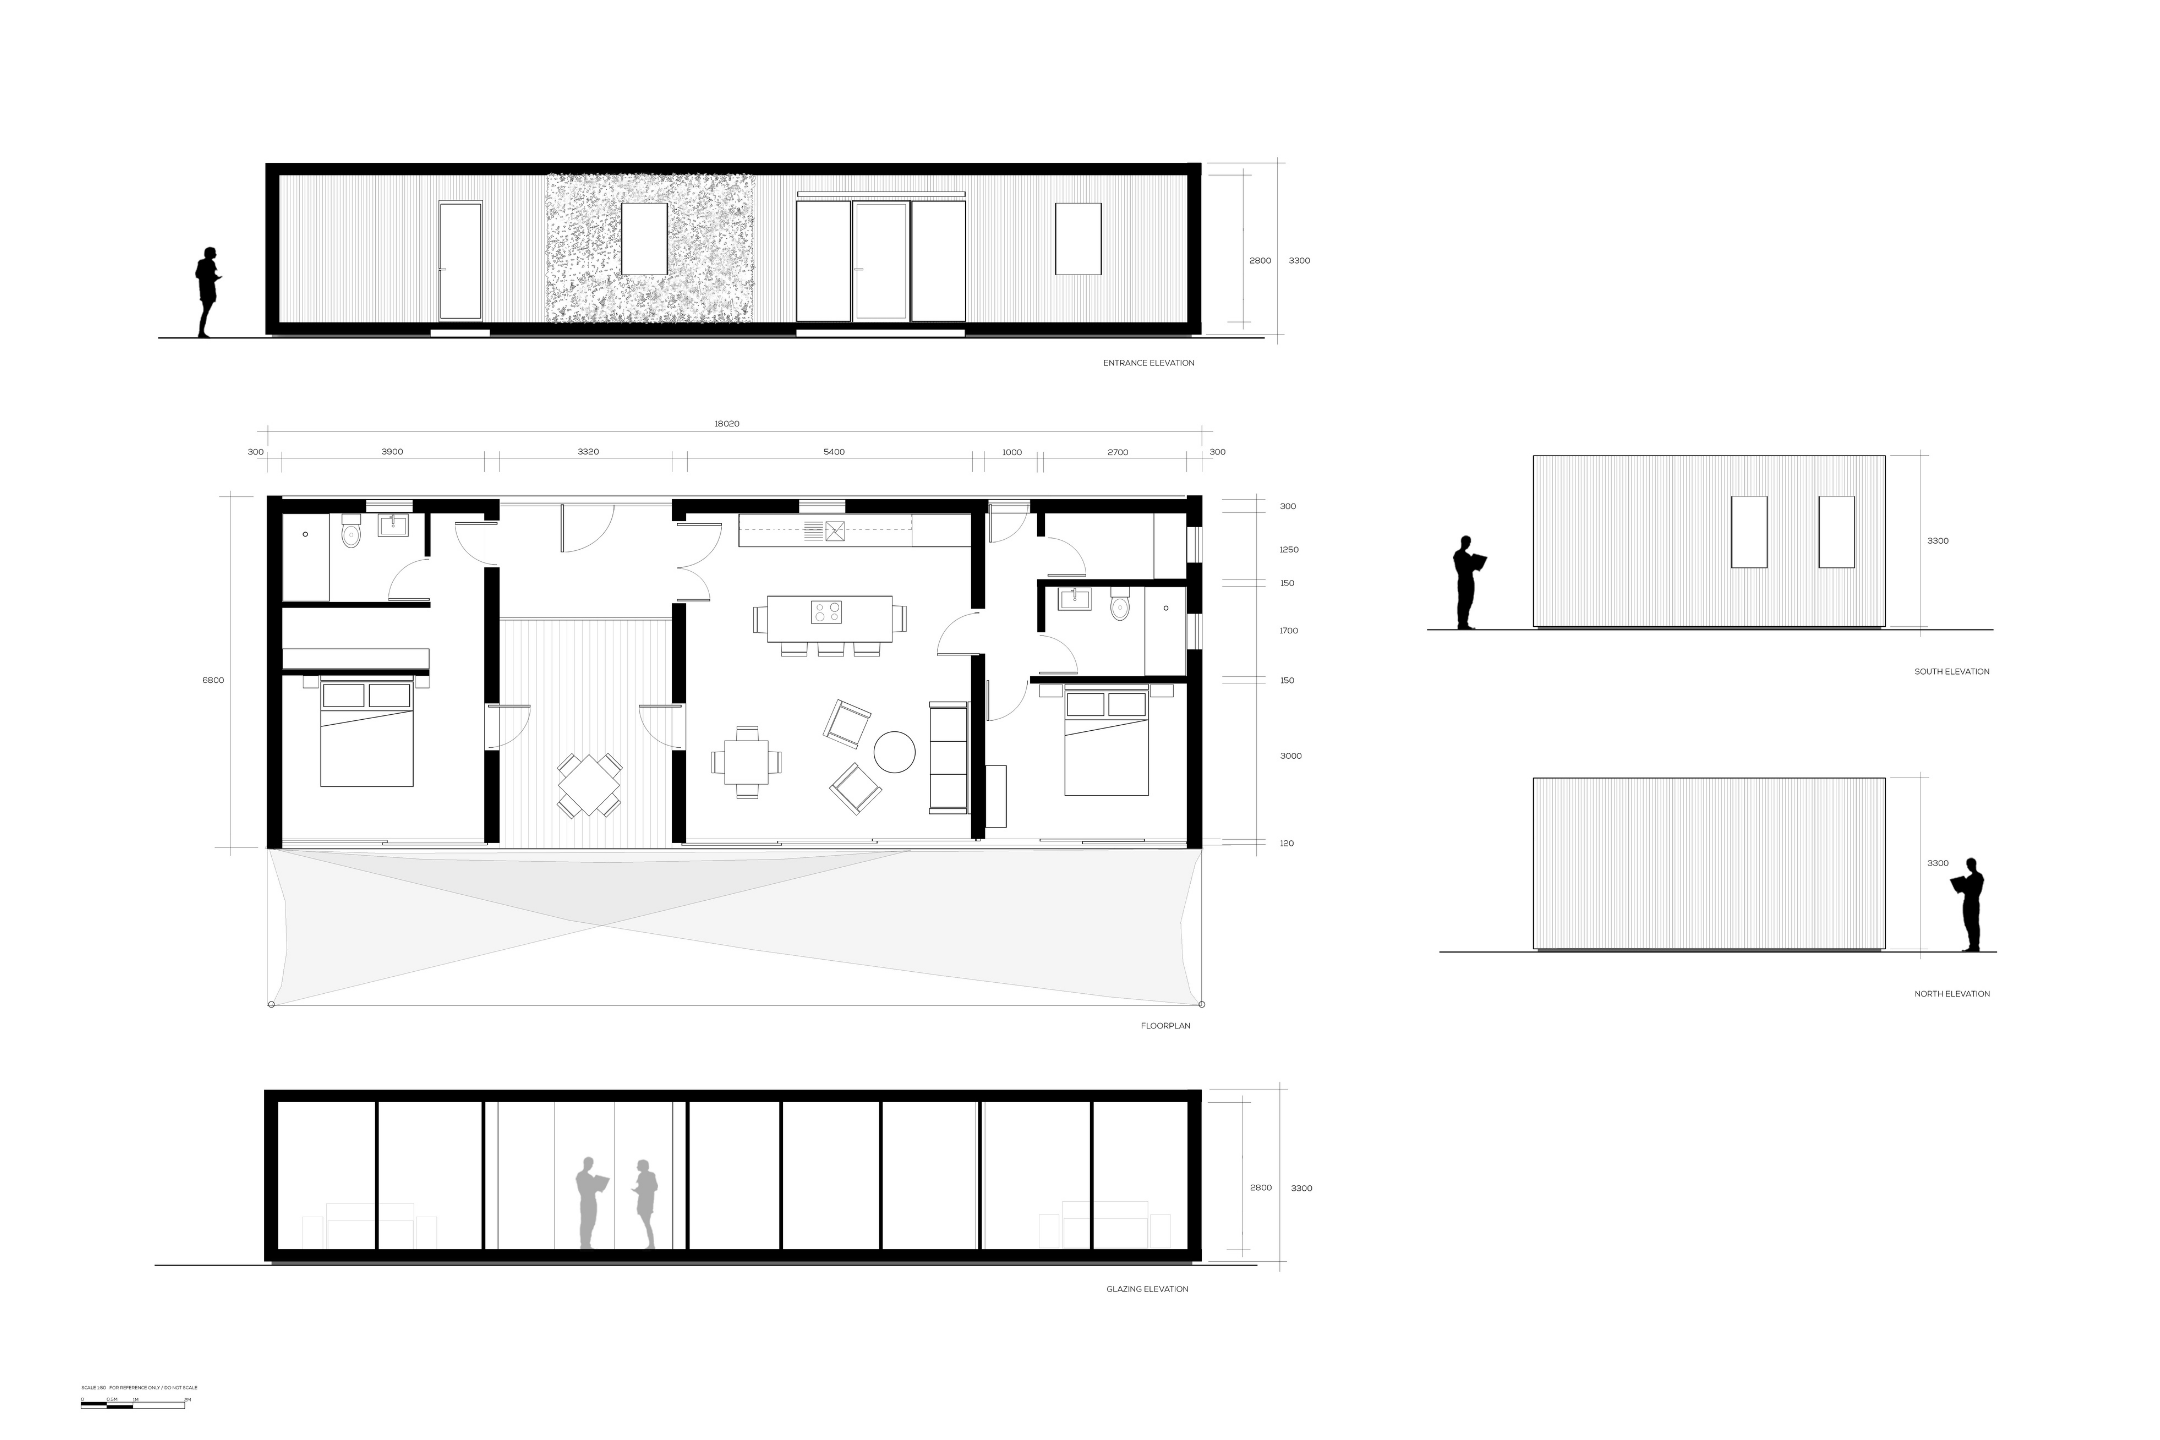
- Property Overview: The Arbor Cloister by Eden Arc is a contemporary two-bedroom holiday home defined by its clean architecture, expansive glazing and a distinctive covered courtyard designed into the heart of the building. The Cloister is the defining feature: a fully covered outdoor room, approximately 4.5m deep, open towards the Hampshire Hills landscape while sheltered on the remaining sides. Accessible directly from both the principal suite and the main living area, it creates a private place for dining, entertaining or simply sitting outside through more of the year. The experience begins as soon as you enter. A glass-walled entrance lobby looks directly through the Cloister towards the countryside beyond, immediately placing the landscape at the centre of the home. Inside, a generous open-plan kitchen, dining and living space is designed around natural light, views and relaxed entertaining. Full-height aluminium-framed glazing connects the interior with the outside, while the fitted kitchen includes Bosch / Neff integrated appliances and a central island. The two bedrooms offer generous proportions and privacy. The principal suite is designed for a Super King bed, with fitted storage and an en-suite featuring a walk-in shower, rain head and double vanity. The second bedroom is sized for a King bed and is served by a separate family bathroom with bath and shower. With a total footprint of approximately 122.4m² / 1,318 sq ft, including the 14.5m² / 156 sq ft Cloister, the layout provides considerably more space for both everyday living and longer countryside stays. Behind the architecture is Eden Arc’s highly insulated SIPs construction system, combined with aluminium double glazing and an integrated MVHR and air-source heat pump system providing heating, cooling and hot water. Owners can also personalise selected finishes, including exterior cladding, flooring, wall treatments, kitchen doors and worktops, internal doors and bespoke joinery, creating an individual retreat while retaining the calm architectural character of the design. At Hampshire Hills, the Arbor Cloister offers something particularly distinctive: a sheltered outdoor room built into the architecture itself, allowing the landscape to remain part of daily life whatever the weather.
Design & Build Partner
- Design & Build Partner:
- Bio: Eden Arc specialises in contemporary, architecture-led homes that combine distinctive design with innovative construction methods. Inspired by Scandinavian simplicity and a connection to nature, its thoughtfully designed homes bring together natural materials, light-filled interiors and energy-efficient construction. Each design balances architectural character with everyday comfort, creating beautiful spaces in which to slow down, reconnect and enjoy the surrounding landscape.
Floor Plans & Elevations
Ask an Agent About This Home
Interested in this property?
- Book a Private Viewing: Book a Private Viewing →
- Request Further Information: Request Further Information →
Powered by Estatik