
Property Details
- Bedrooms: 2
- Bathrooms: 2
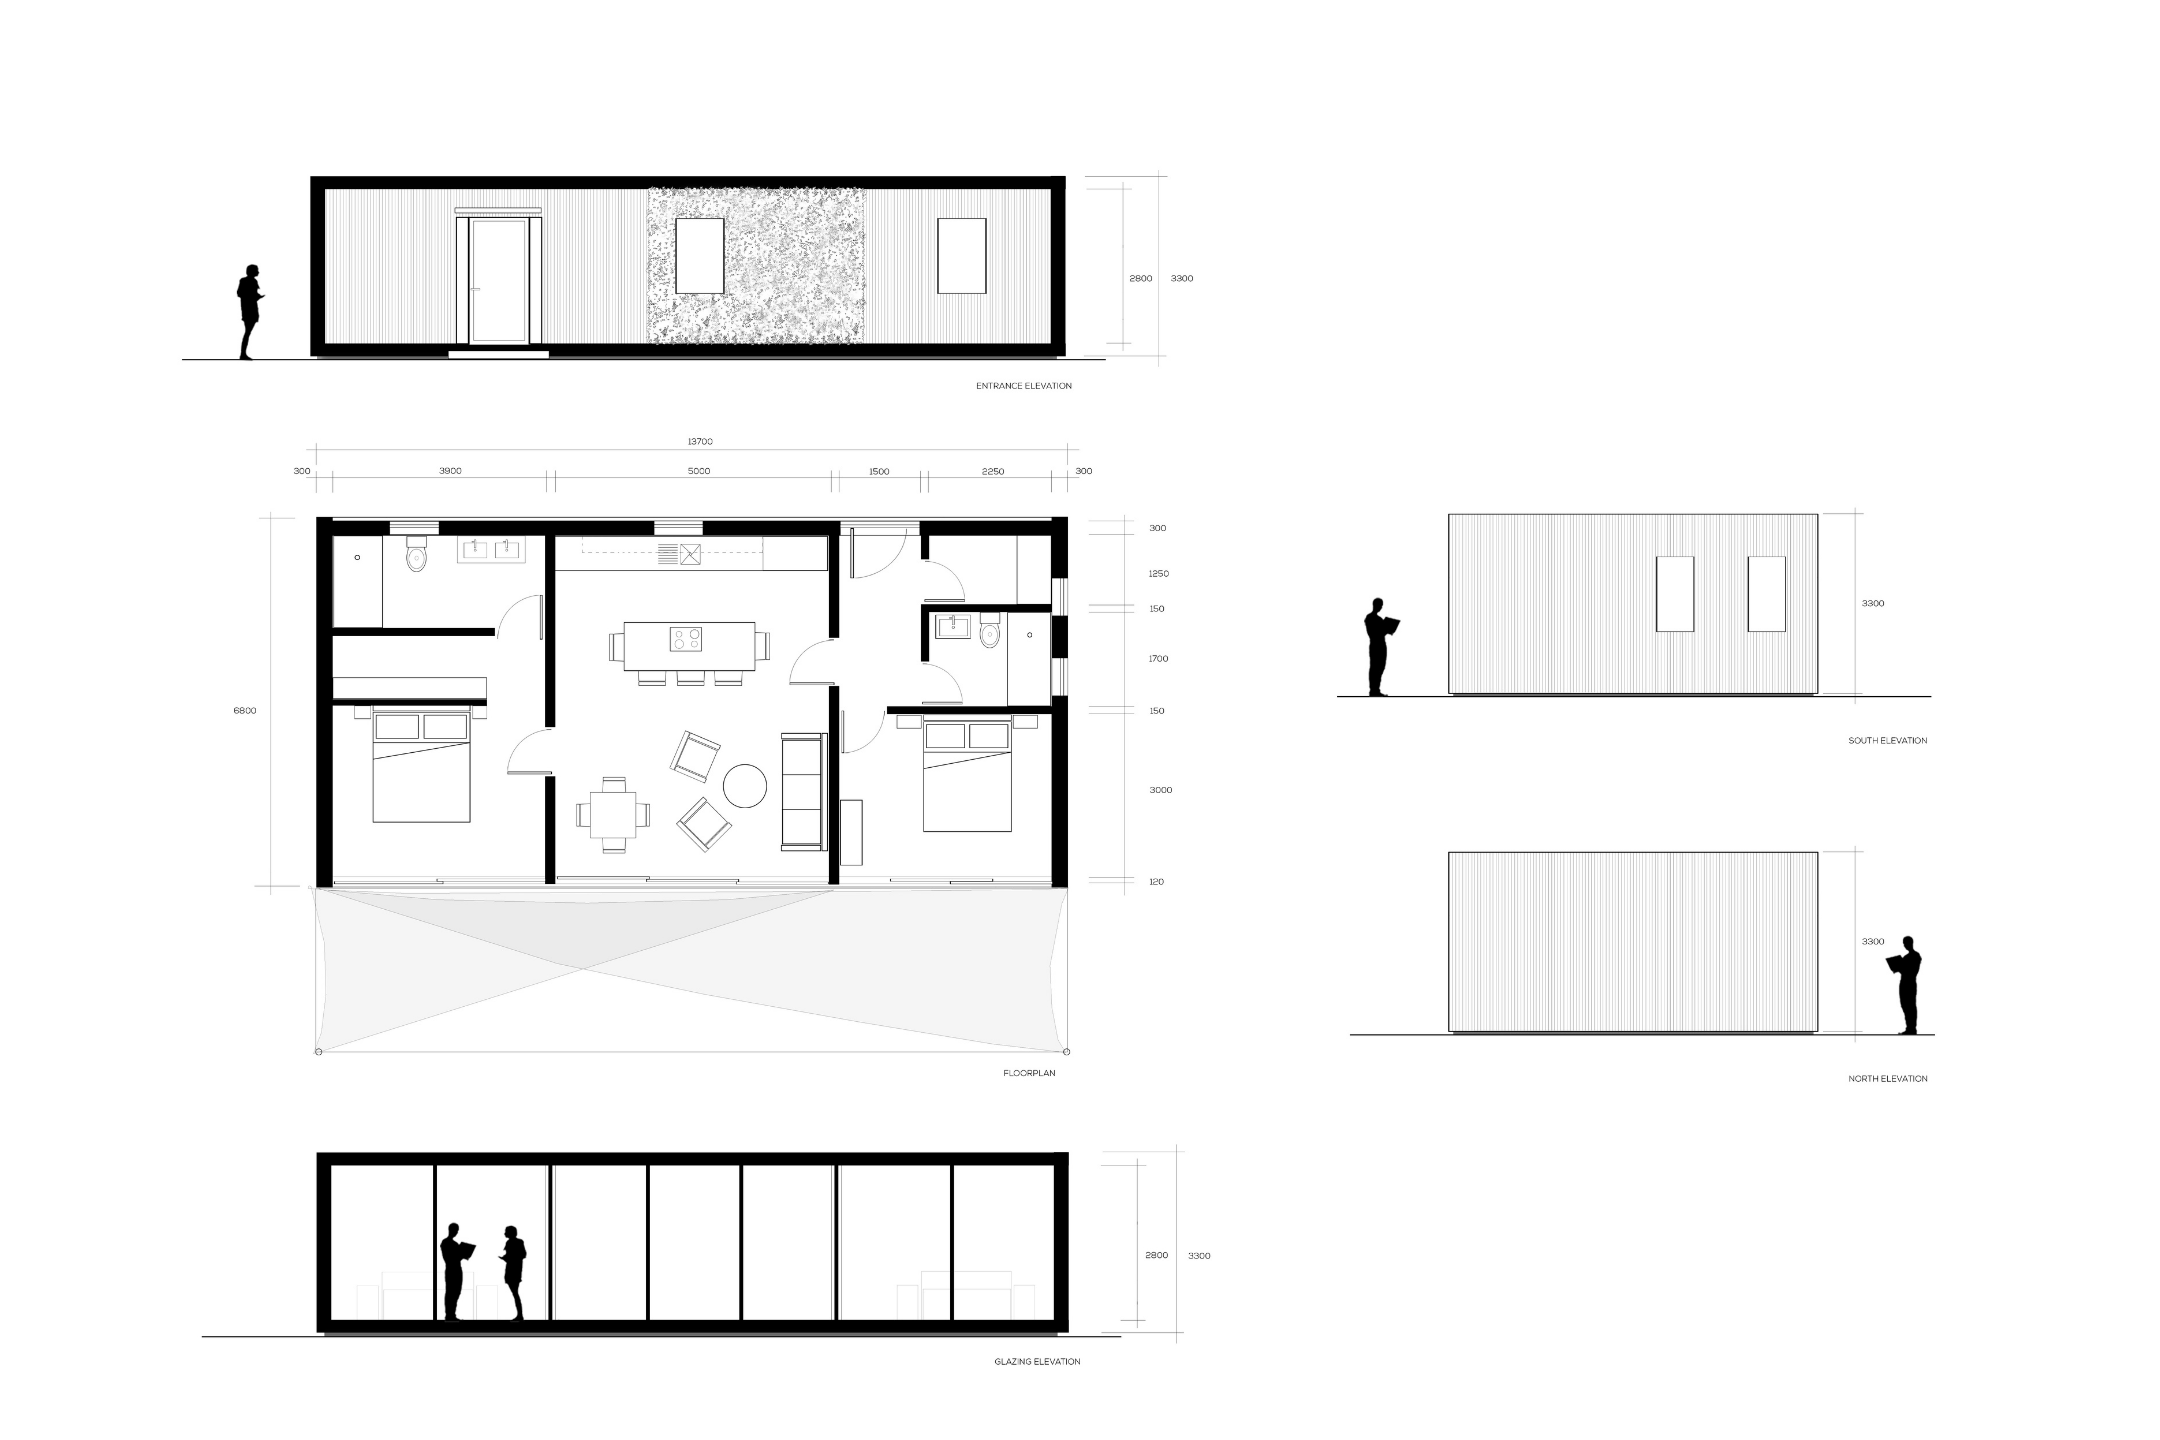
- Accommodation size: 93.2m2 / 1,003 sq ft
- Build Time: 6 months
Key Features
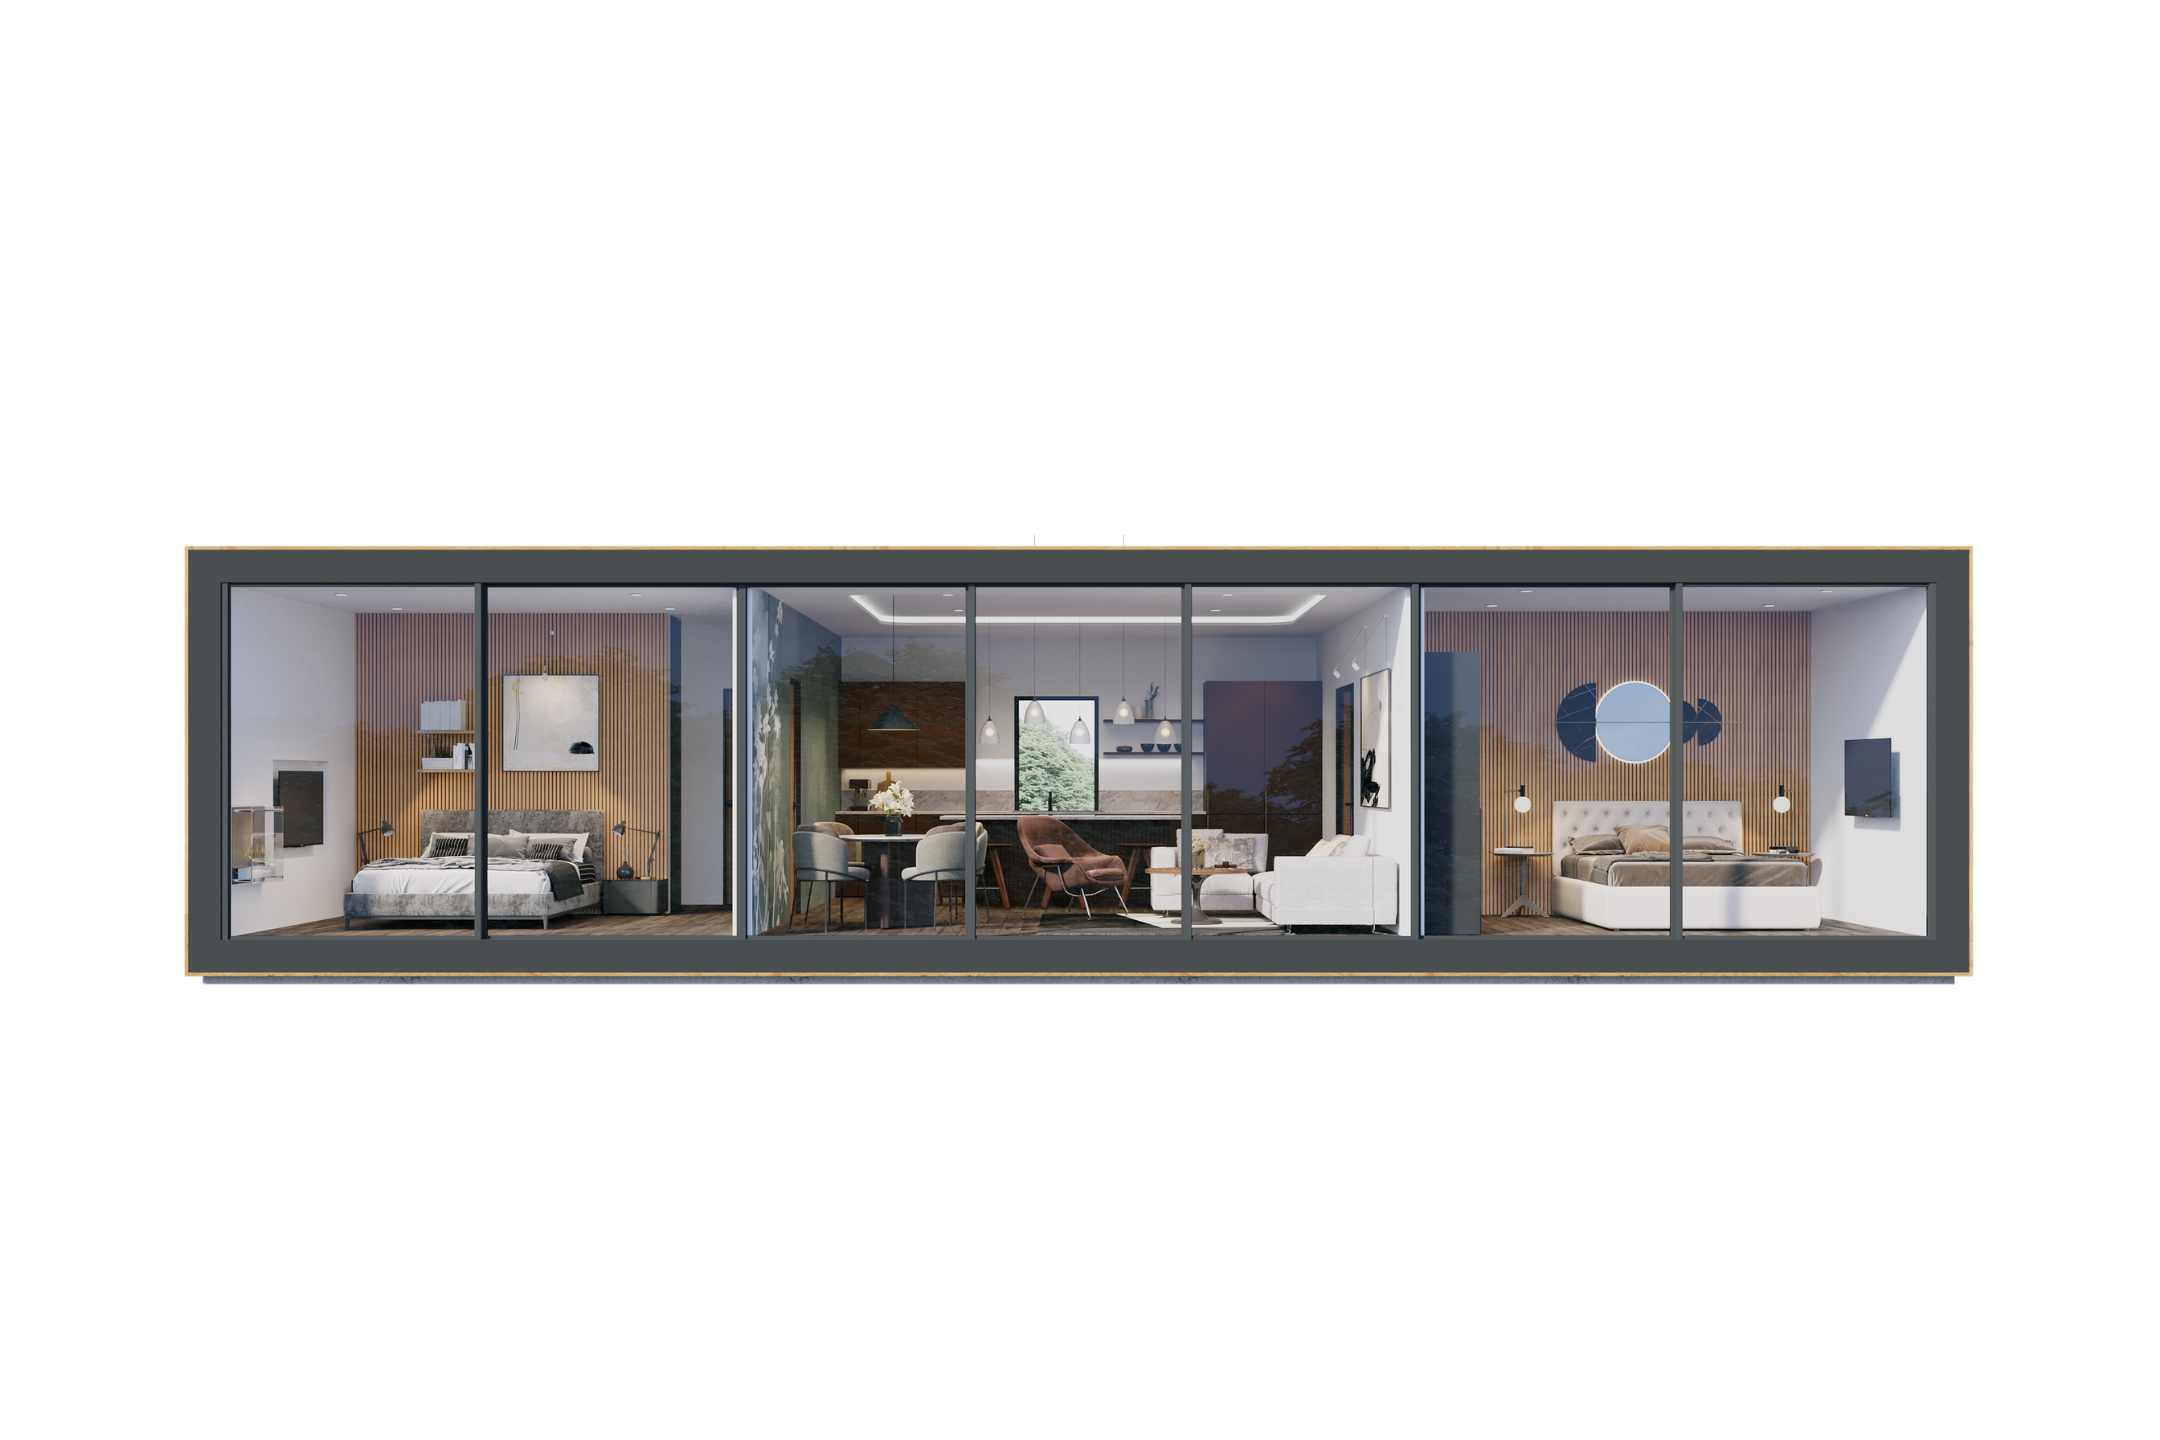
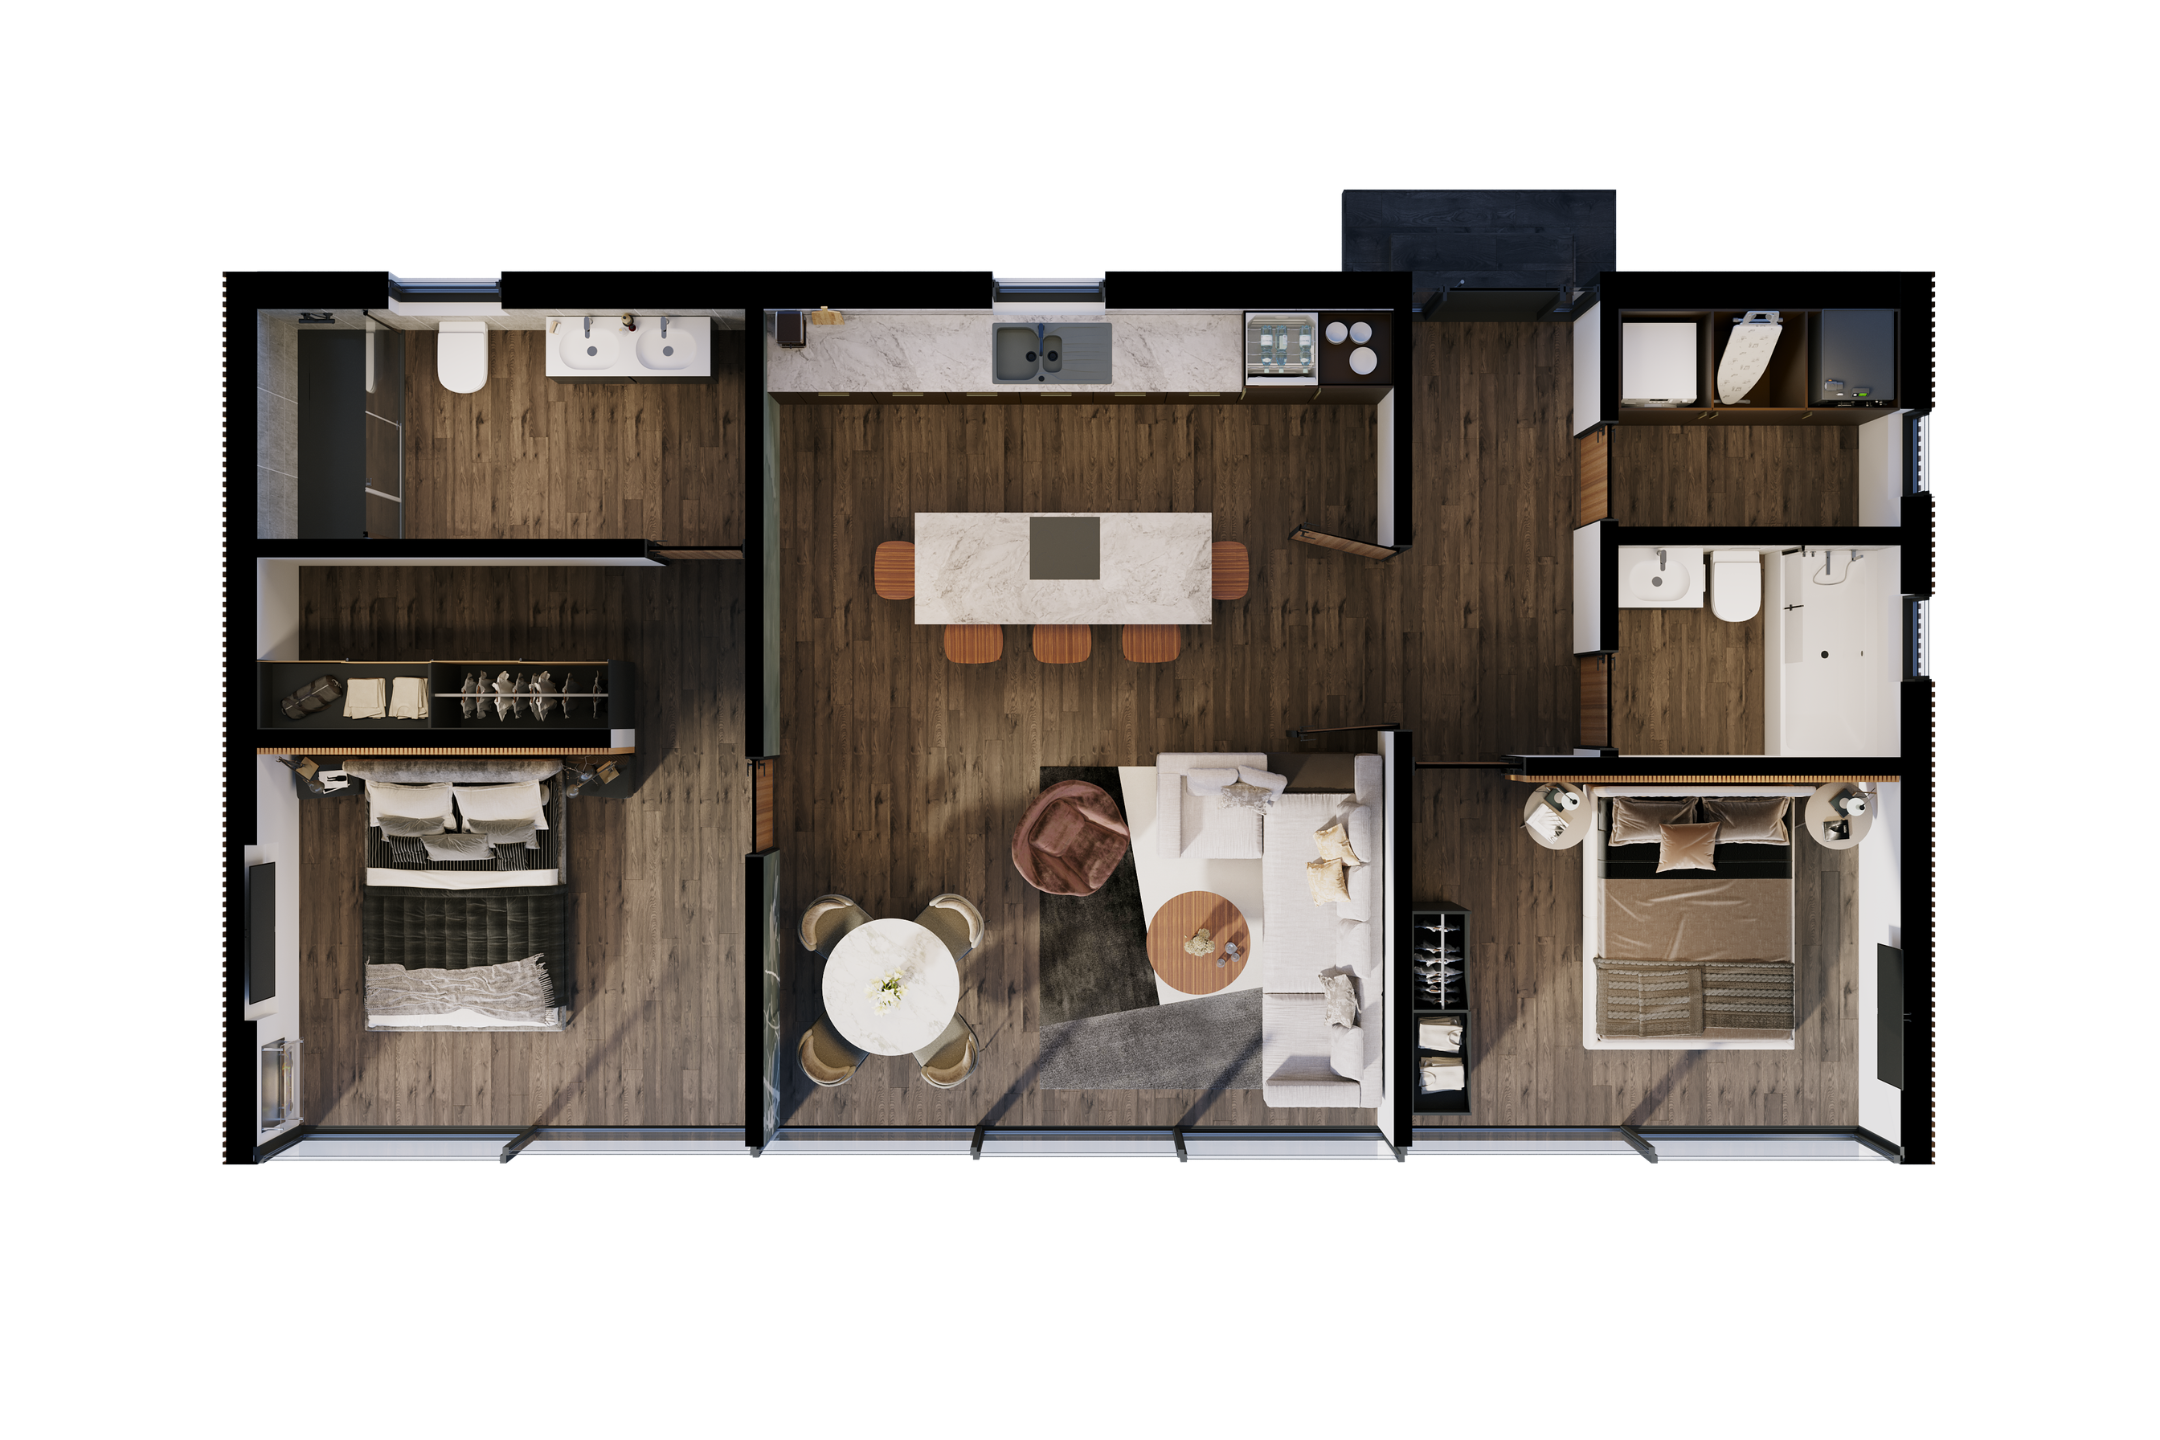
- Property Highlights: ▪ Contemporary square-edged architecture designed to maximise the Hampshire Hills outlook ▪ Two generous double bedrooms and two bathrooms ▪ Full-height glazing across the principal elevation, bringing views into the living space and both bedrooms ▪ Open-plan kitchen, dining and living space designed for relaxed entertaining ▪ Spacious principal suite sized for a Super King bed, with fitted storage and en-suite shower room ▪ Second bedroom sized for a King bed ▪ Separate family bathroom with bath and shower ▪ Practical utility and storage space ▪ Highly insulated SIPs construction ▪ Aluminium double glazing with U-value below 0.9 W/m²K and UV protection film ▪ Integrated MVHR system with air-source heat pump technology for heating, cooling and hot water ▪ Bosch / Neff integrated kitchen appliances ▪ Optional external decking ▪ Extensive opportunities to personalise finishes, kitchen and joinery ▪ 10-year ICW warranty and 12-month Eden Arc warranty ▪ Designed by Eden Arc
Short Overview
-
Description:
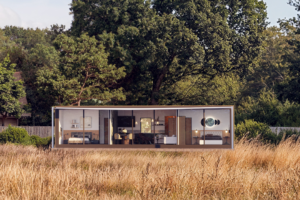
The Arbor by Eden Arc is a striking two-bedroom, two-bathroom retreat designed to place the Hampshire Hills landscape firmly in view. Its clean, contemporary form and full-height glazing create a light-filled home with a strong connection to the outdoors, while generous bedrooms, an open-plan living space and carefully considered storage make it a comfortable retreat for longer stays, easy entertaining and quieter time in the countryside.
Full Description
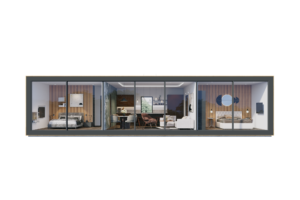
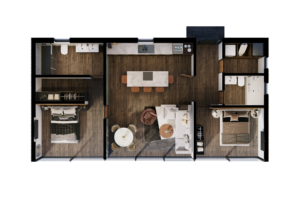
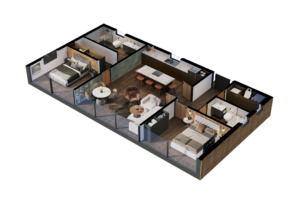
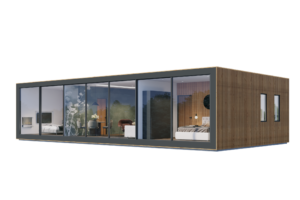
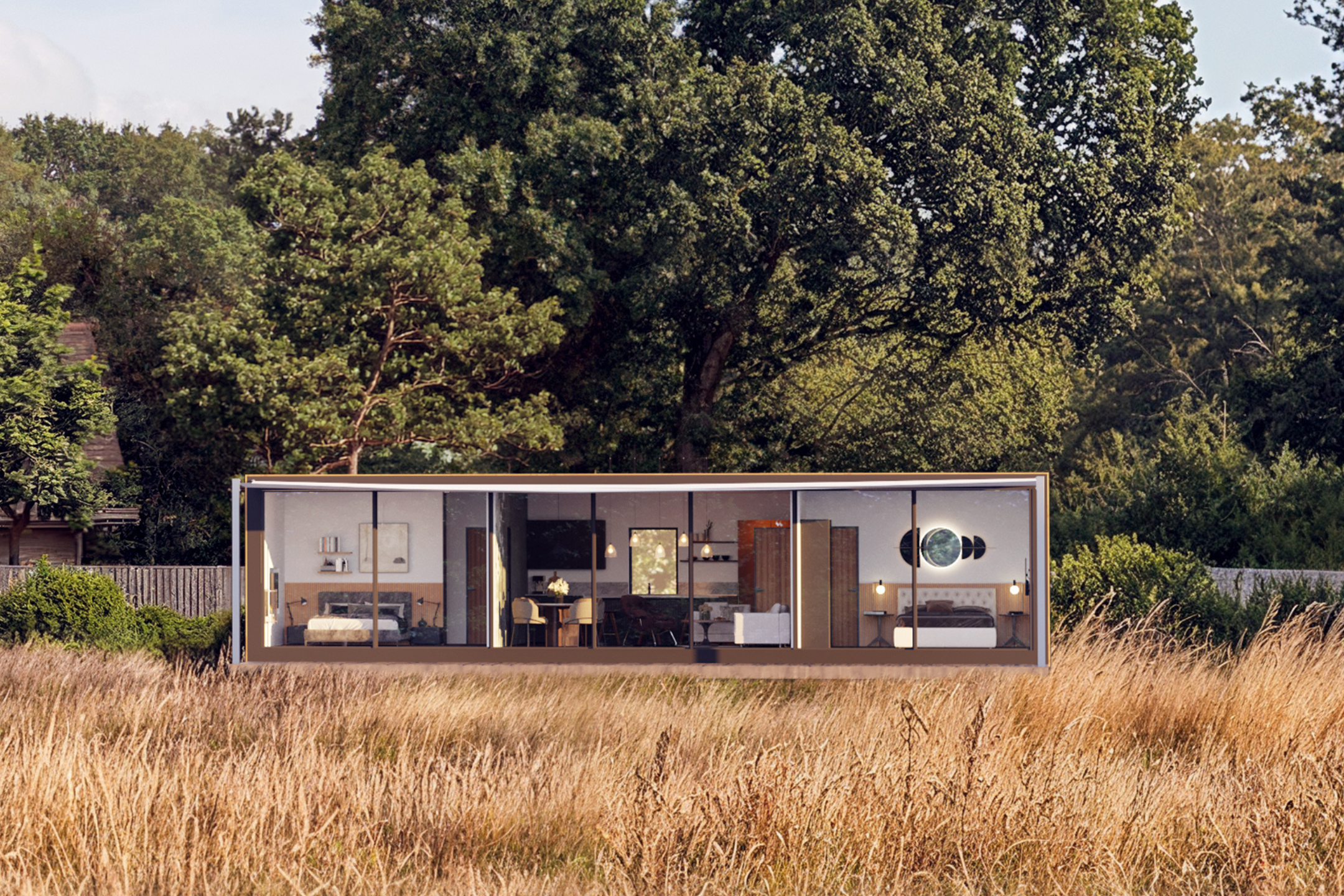
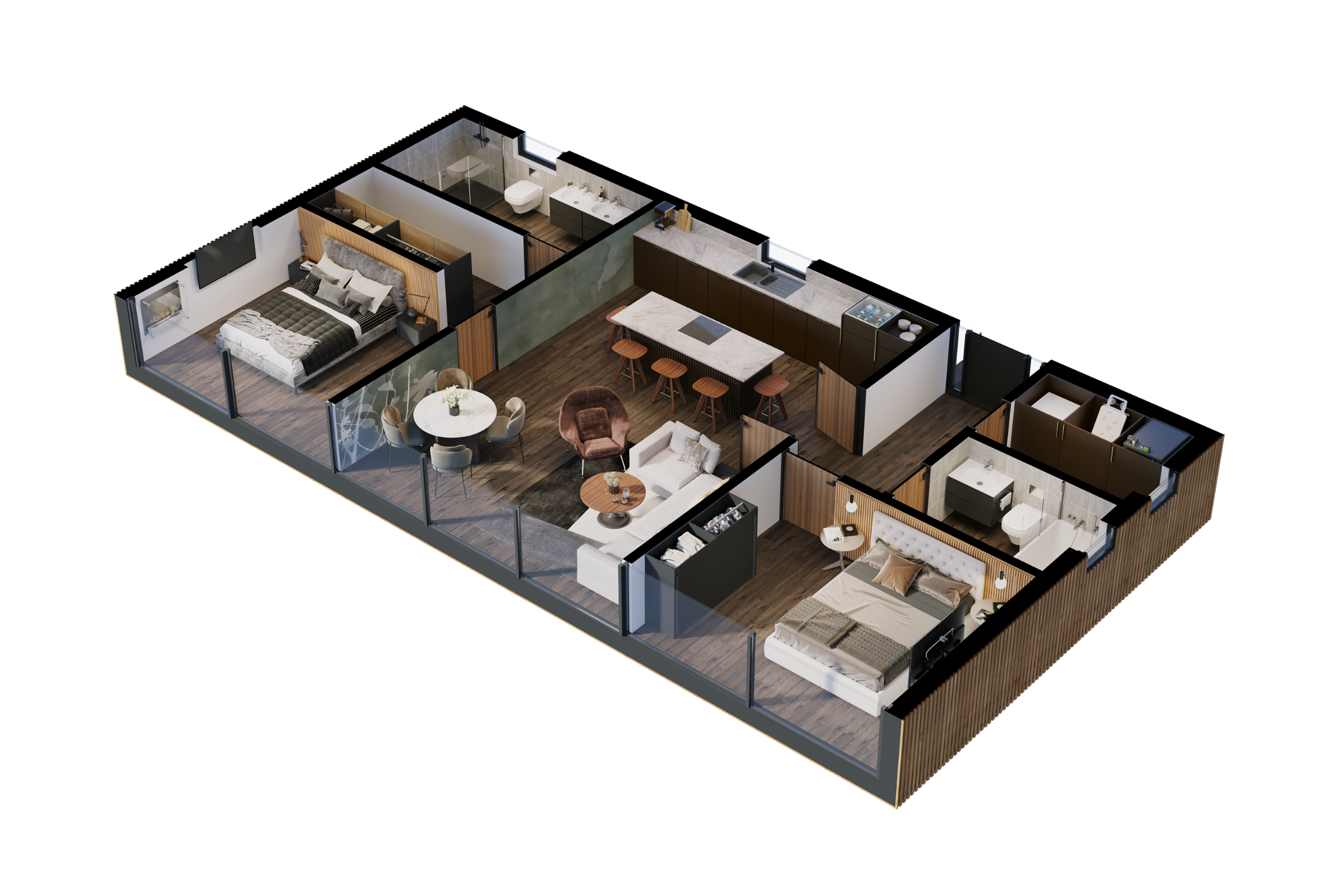
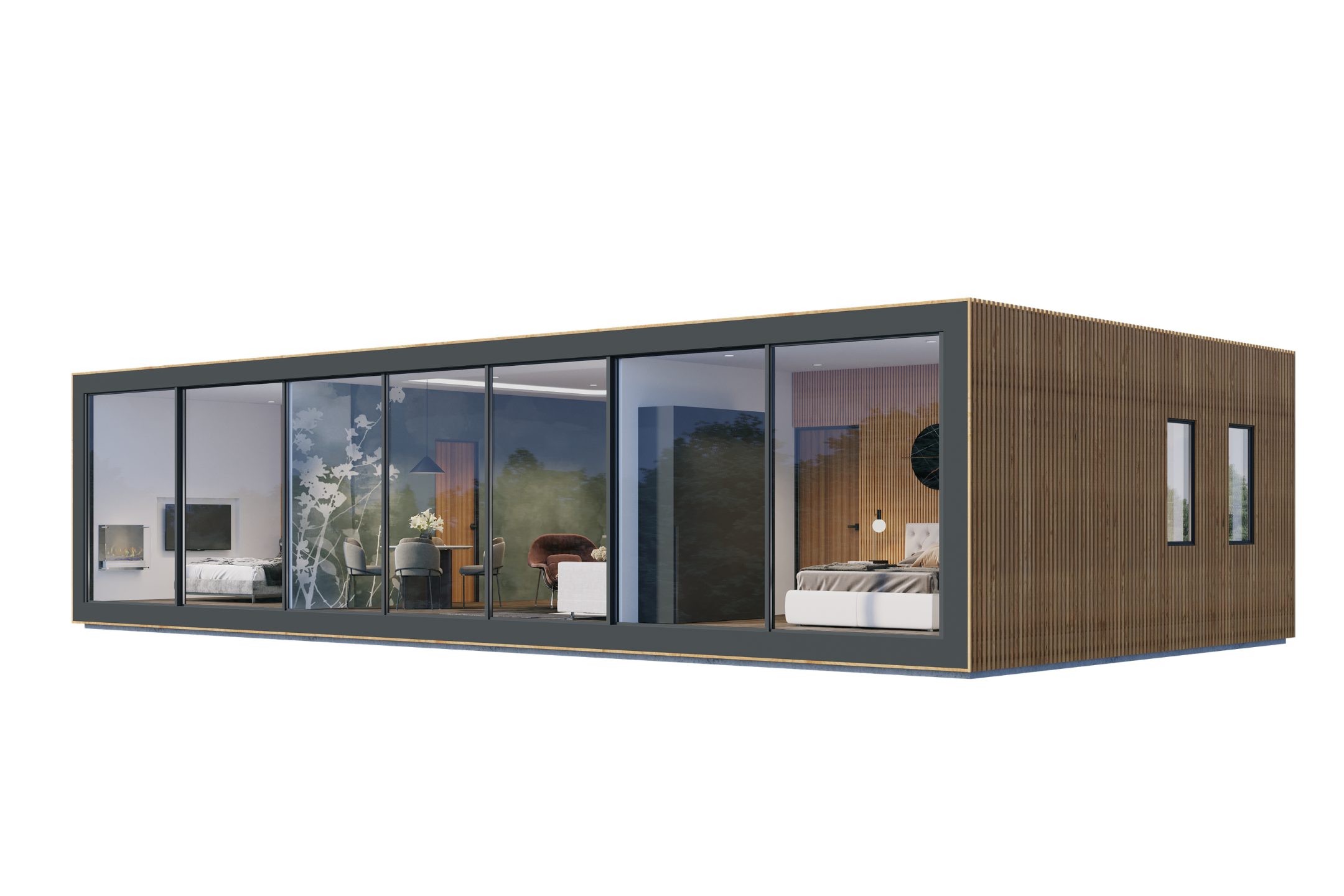
- Property Overview: The Arbor by Eden Arc is a contemporary two-bedroom holiday home defined by its clean square-edged architecture, generous proportions and an expansive glazed elevation designed to make the most of the Hampshire Hills setting. Full-height glazing runs across the principal side of the home, bringing the landscape into the living space and both bedrooms. Wide glazed openings create a strong connection between indoors and out, while optional external decking can extend the living space further into the countryside. At the heart of the Arbor is a generous open-plan kitchen, dining and living space, designed for relaxed cooking, entertaining and slower days looking out across the landscape. The fitted kitchen includes Bosch / Neff integrated appliances, with an oven and microwave, induction hob with integrated extractor, washer/dryer and fridge freezer. The two bedrooms are designed with comfort and privacy in mind. The principal suite is sized to accommodate a Super King bed and includes fitted storage and an en-suite with walk-in shower, rain head and double vanity. The second bedroom is sized for a King bed and is served by a separate family bathroom with bath and shower. A practical utility and storage area provides useful space for the realities of countryside stays, keeping outdoor kit and everyday necessities away from the main living areas. The Arbor is constructed using an onsite modular SIPs system, with two separate chassis positioned on screw-jack supports before being connected and completed on site. The highly insulated construction is specified to exceed BS3632 requirements, with the supplier also stating that the build quality is designed to meet UK Building Regulations 2027 standards. Year-round comfort is supported by aluminium double glazing with UV protection and an integrated MVHR system with air-source heat pump and 260-litre hot-water tank, providing heating, cooling and hot water. The external specification combines an aluminium skin with Thermawood-treated timber, currently available in black or dark walnut finishes. Inside, standard flooring includes high-quality laminate to the main living areas, carpet to the bedrooms and wet-room laminate to the bathrooms, with ceramic tiling and engineered oak available as upgrades. Owners can personalise selected elements of the home, including exterior finishes, flooring, wall treatments, kitchen doors and worktops, internal doors and additional bespoke joinery. The principal bedroom includes fitted storage as standard, with further customisation available. At Hampshire Hills, the Arbor offers a particularly view-led way of living: open and sociable at its centre, private and generous in its bedrooms, and designed so that the countryside remains present throughout the home. Optional decking, finishes, upgrades and final specification are subject to confirmation. Final dimensions should be confirmed against the construction drawings.
Design & Build Partner
- Design & Build Partner:
- Bio: Eden Arc specialises in contemporary, architecture-led homes that combine distinctive design with innovative construction methods. Inspired by Scandinavian simplicity and a connection to nature, its thoughtfully designed homes bring together natural materials, light-filled interiors and energy-efficient construction. Each design balances architectural character with everyday comfort, creating beautiful spaces in which to slow down, reconnect and enjoy the surrounding landscape.
Ask an Agent About This Home
Interested in this property?
- Book a Private Viewing: Book a Private Viewing →
- Request Further Information: Request Further Information →
Powered by Estatik