
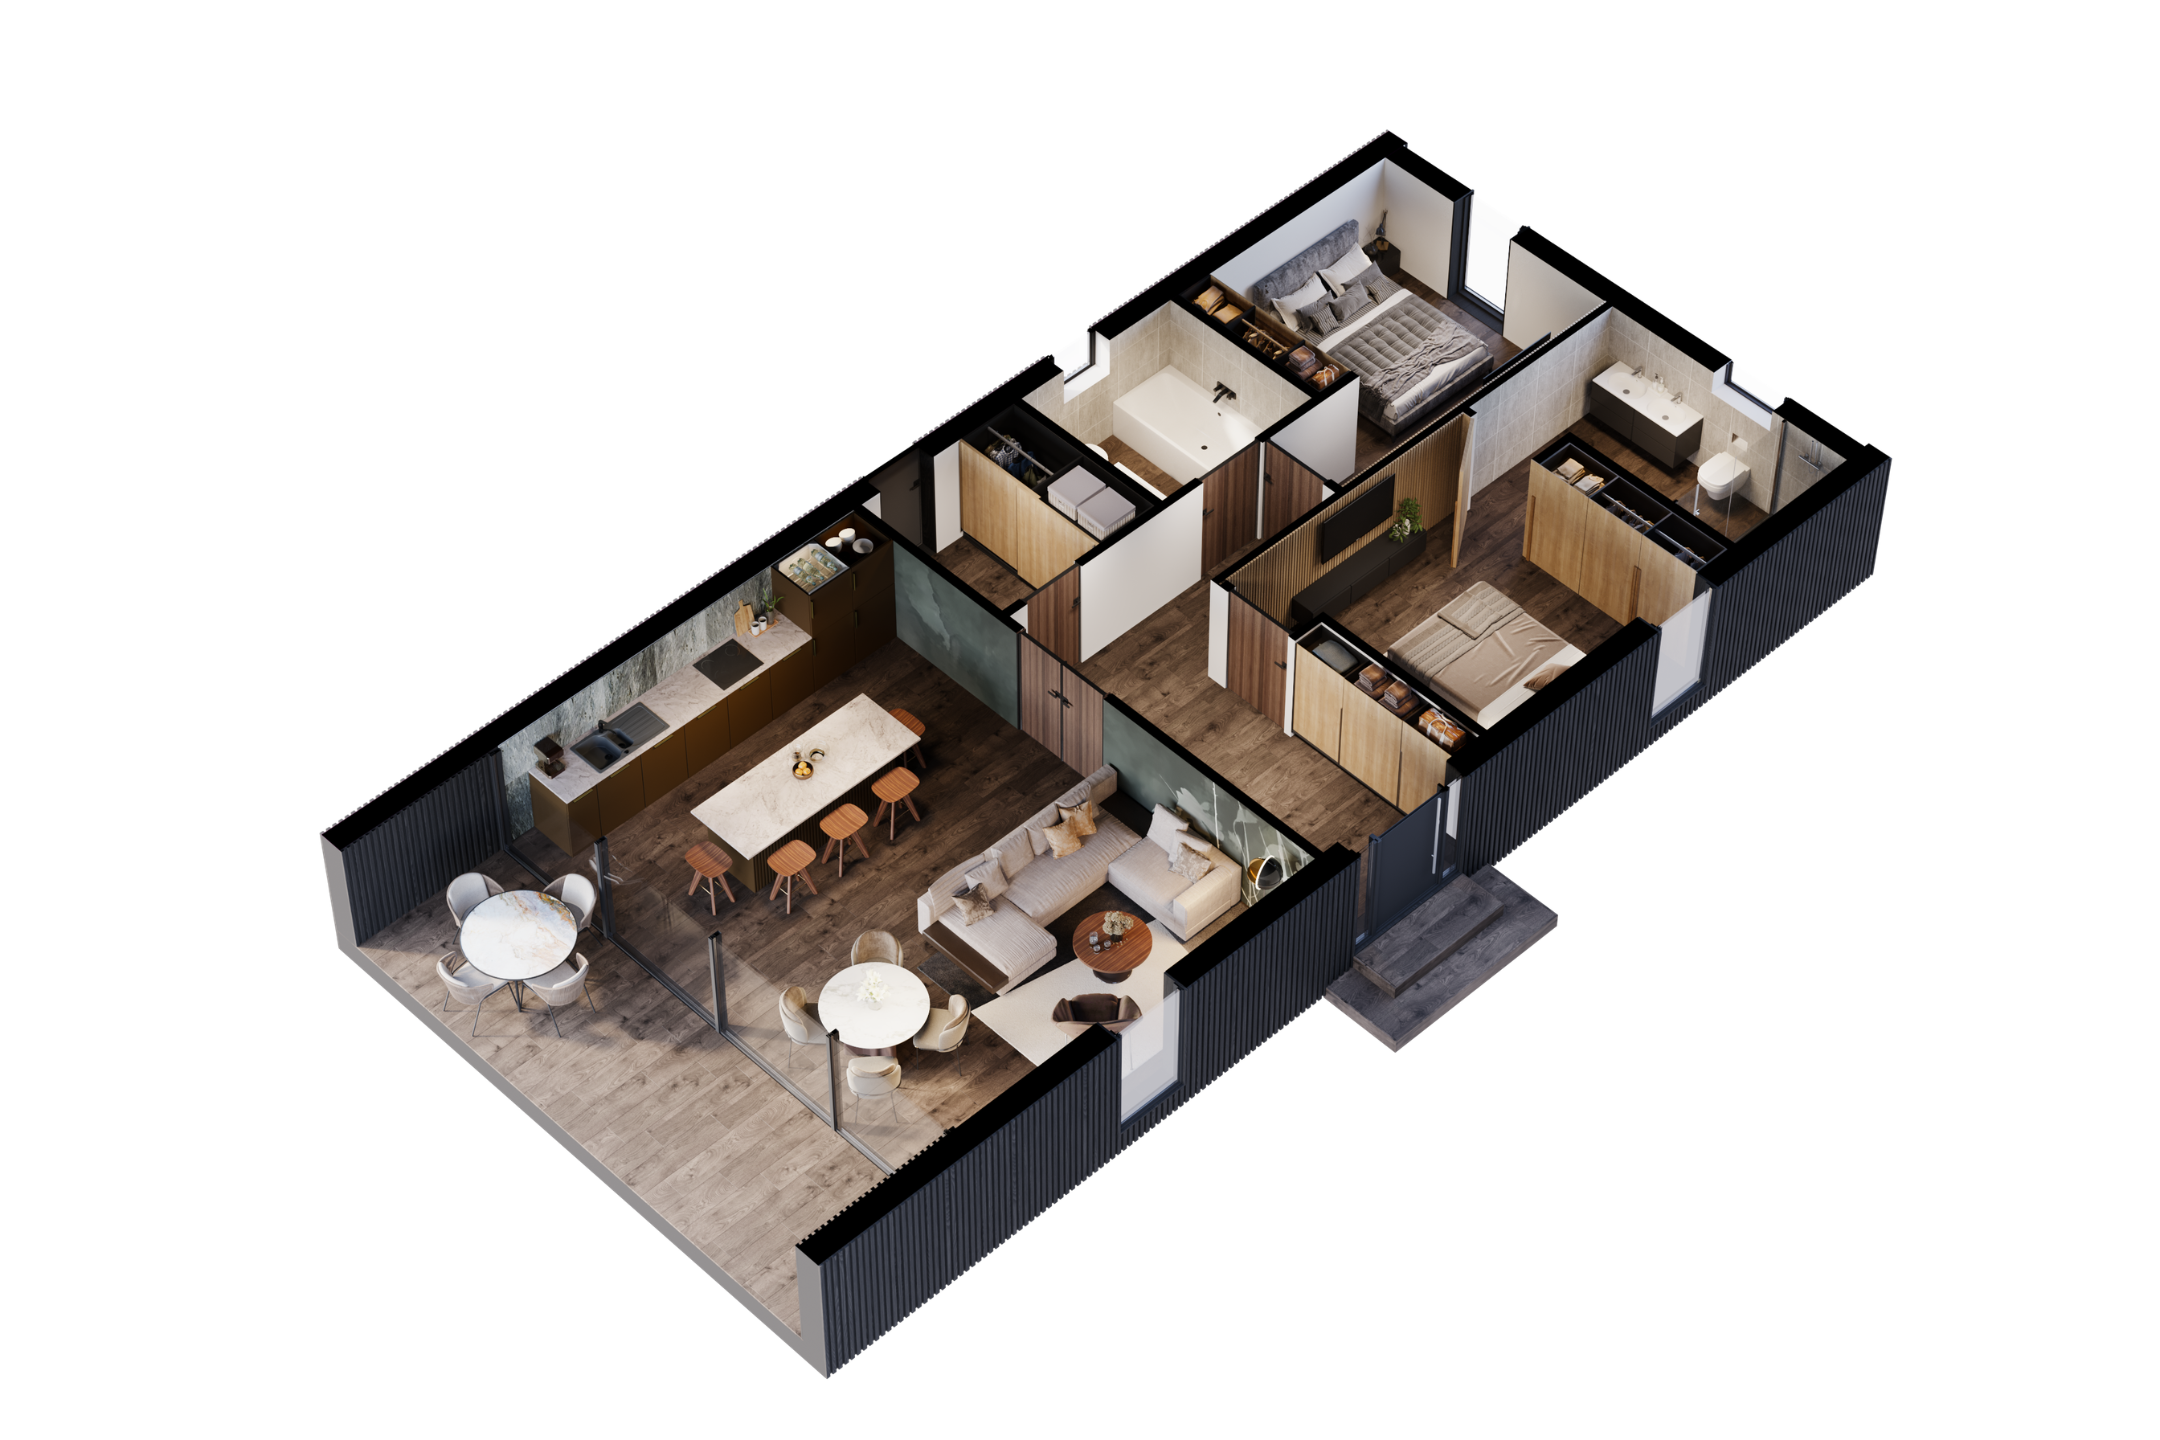
Property Details
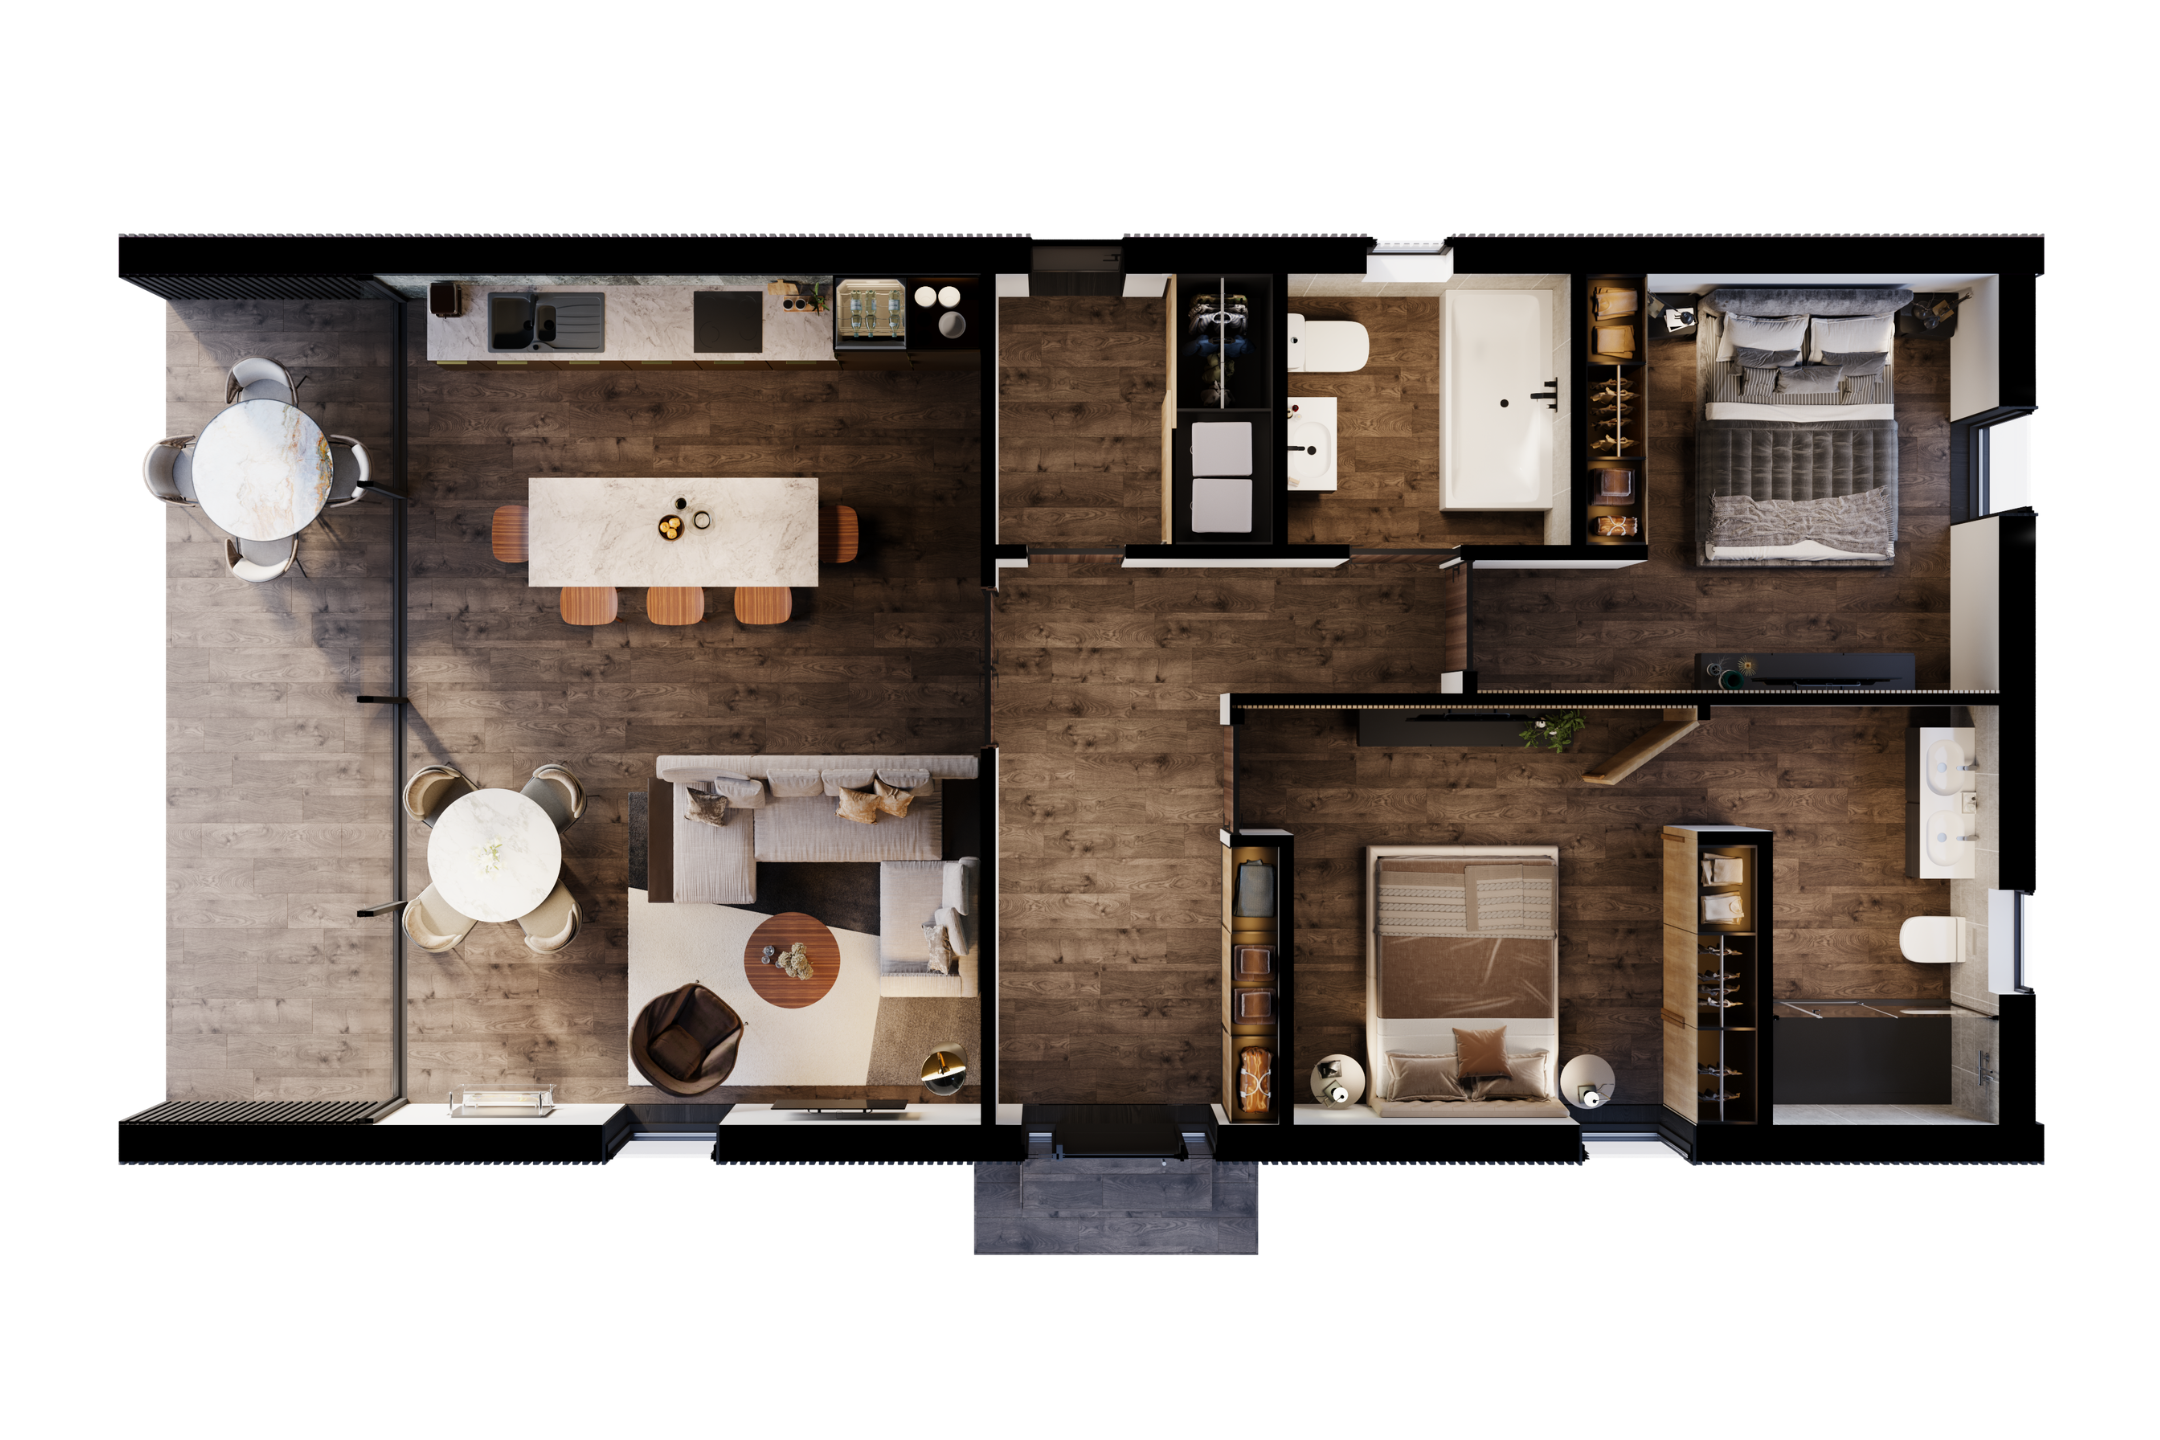
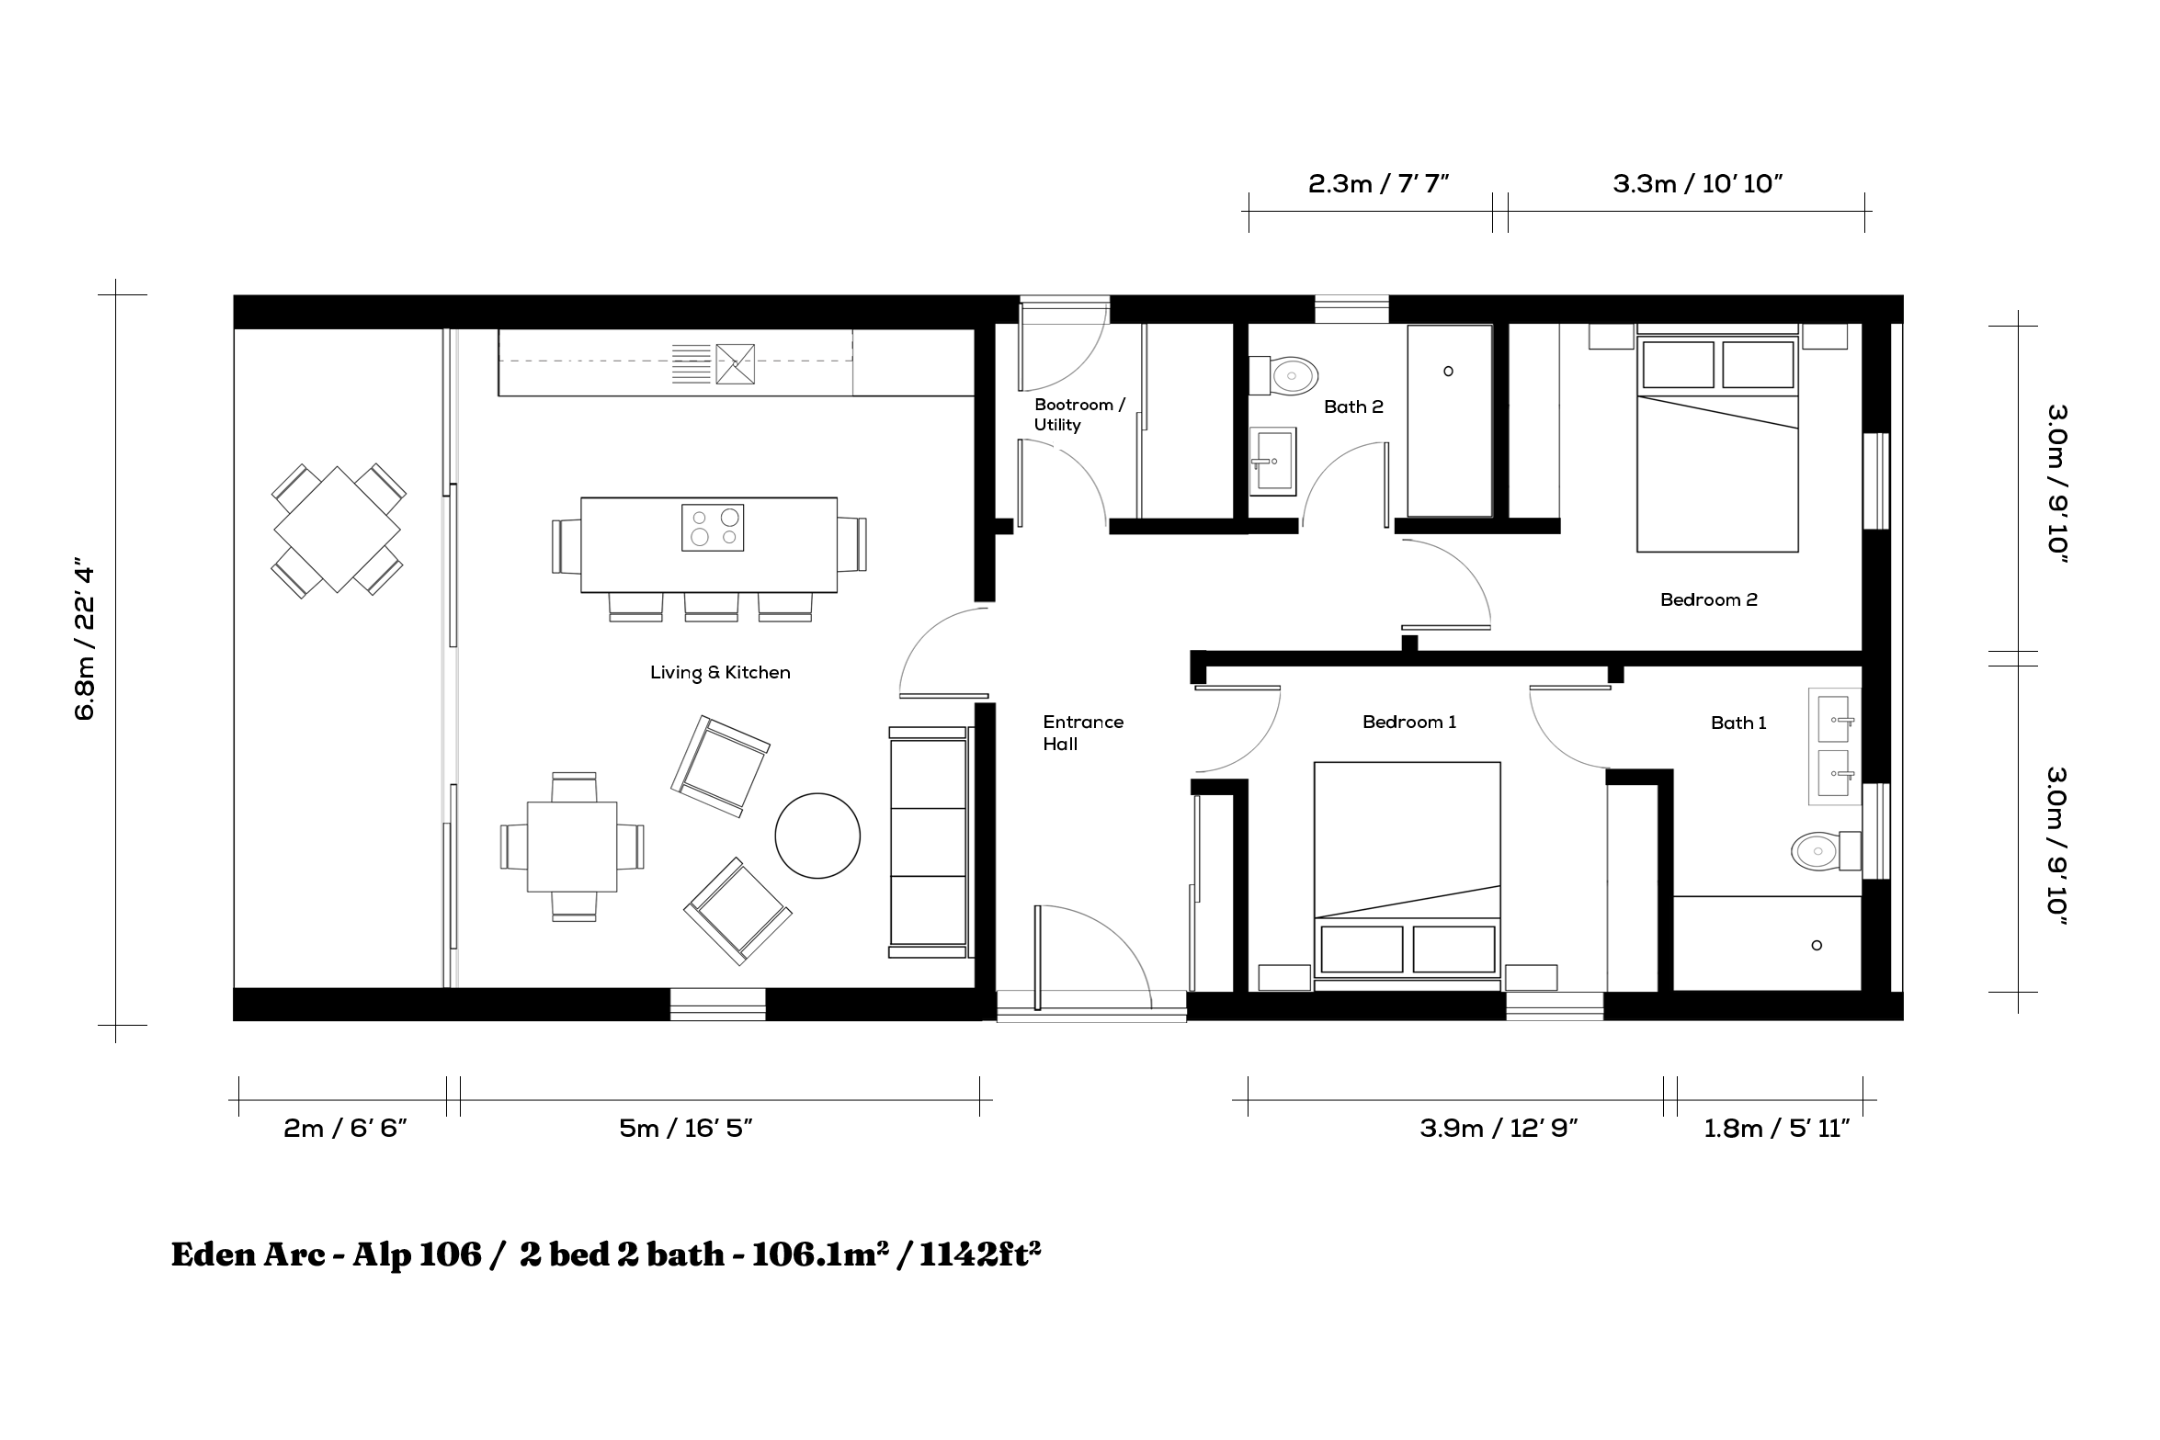
- Bedrooms: 2
- Bathrooms: 2
- Accommodation size: 106.1m² / 1,142 sq ft
- Build Time: 6 months
Key Features
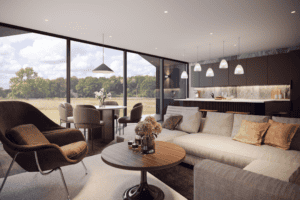
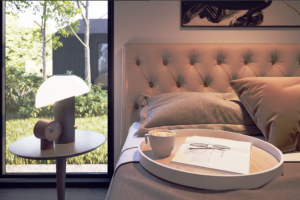
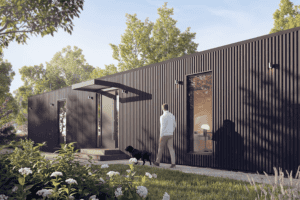
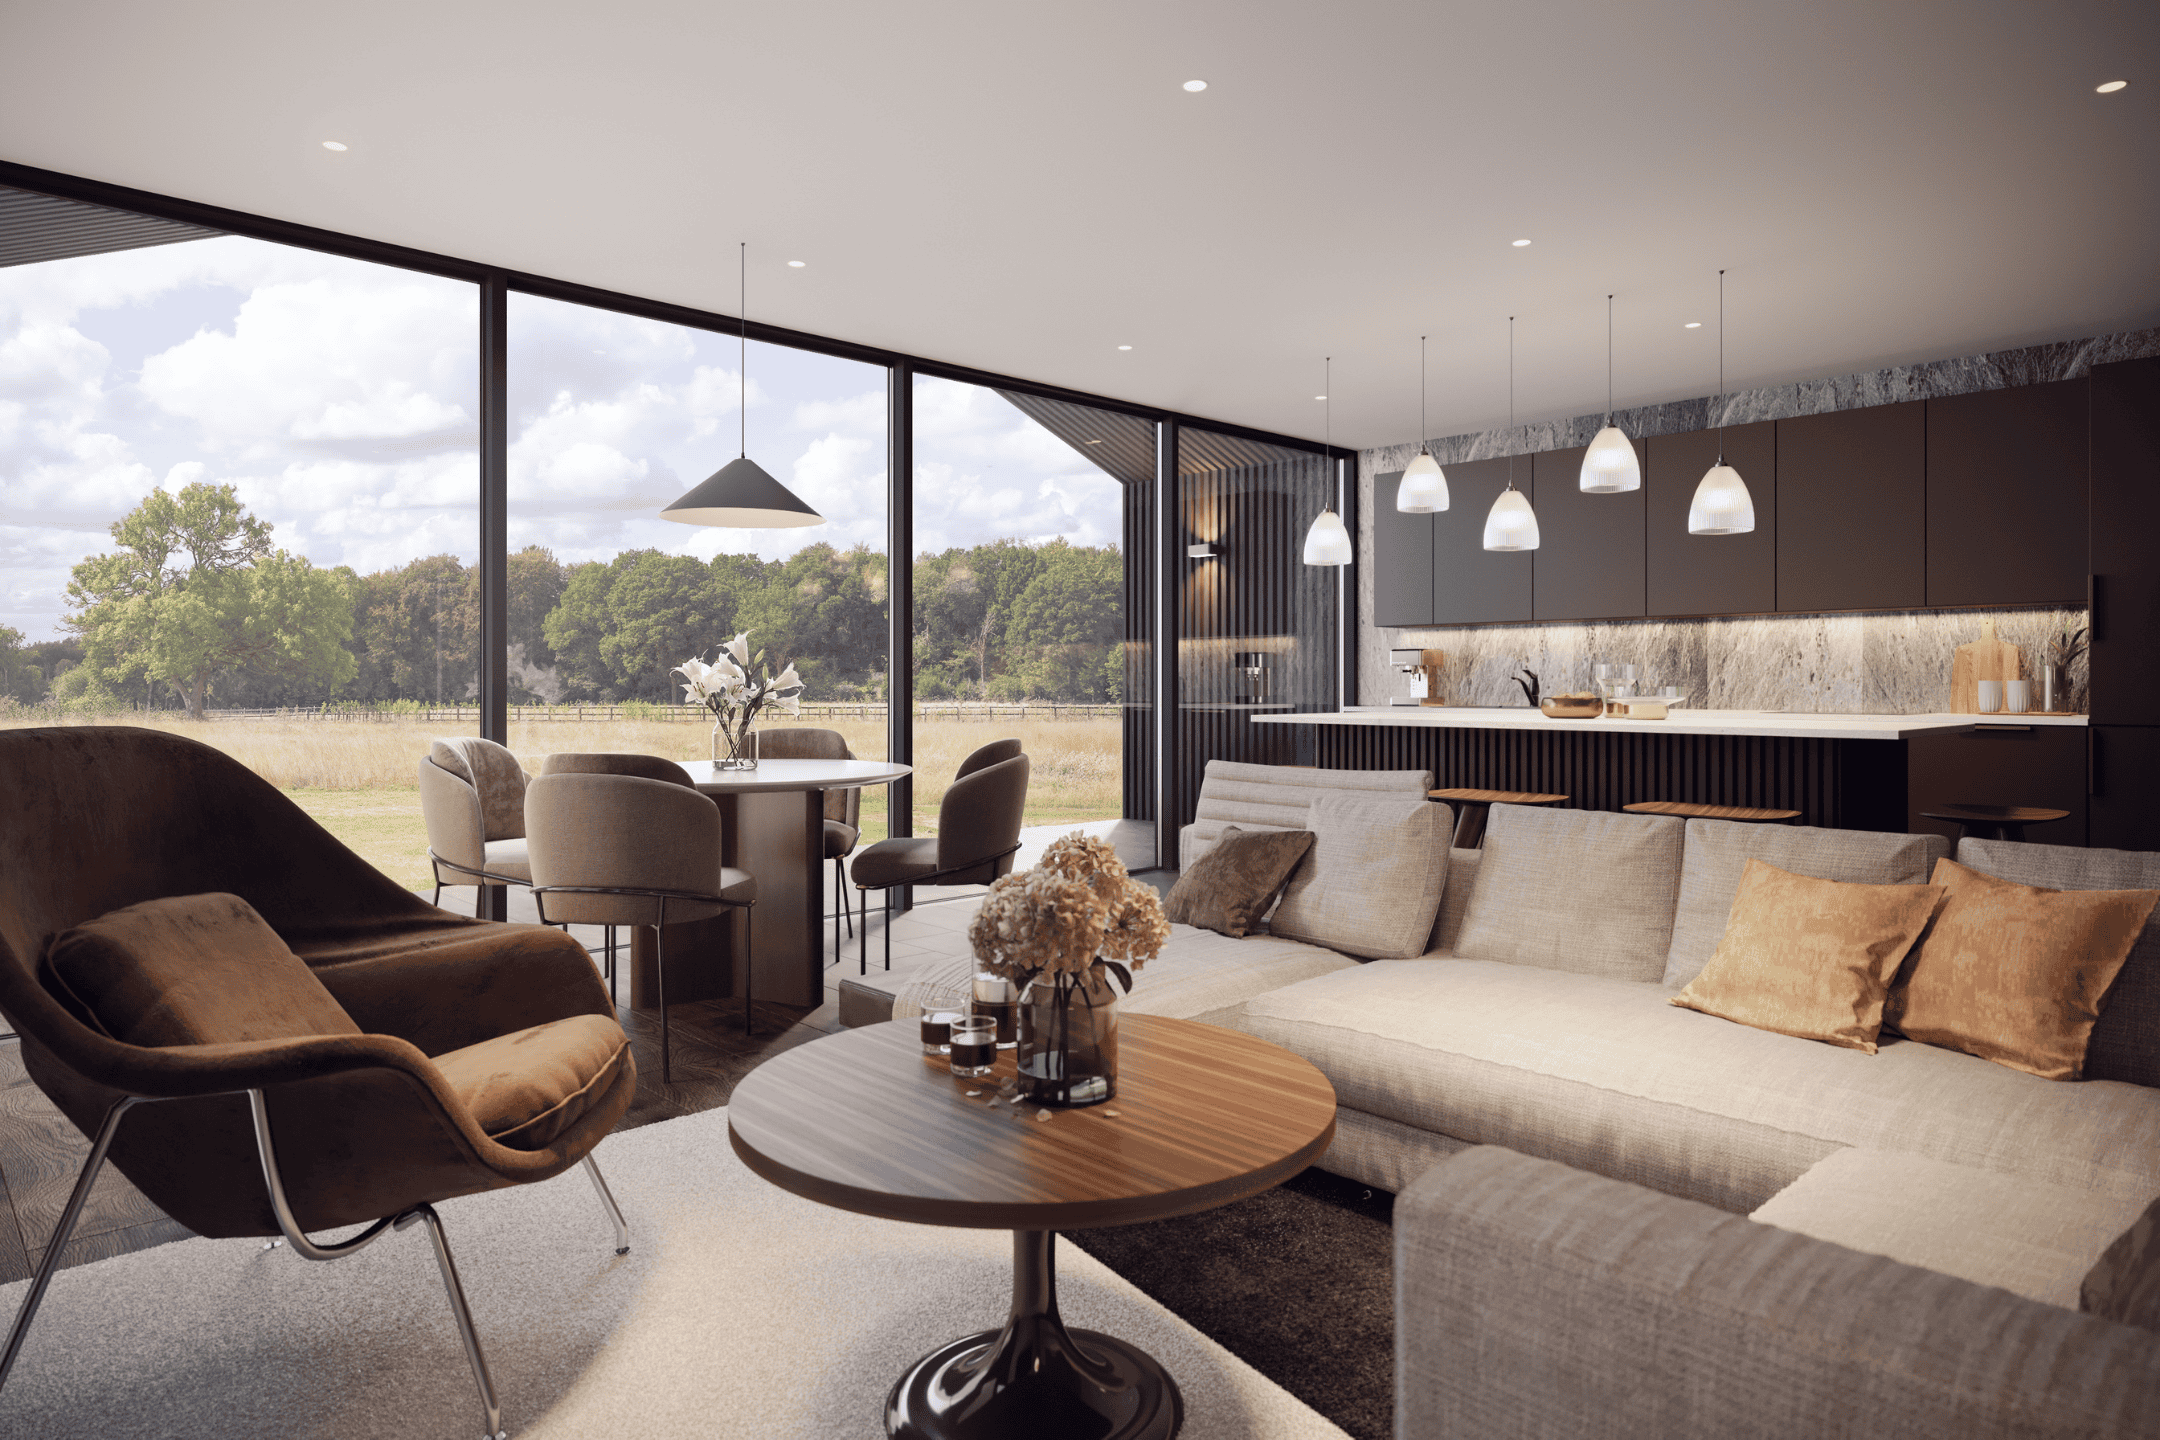
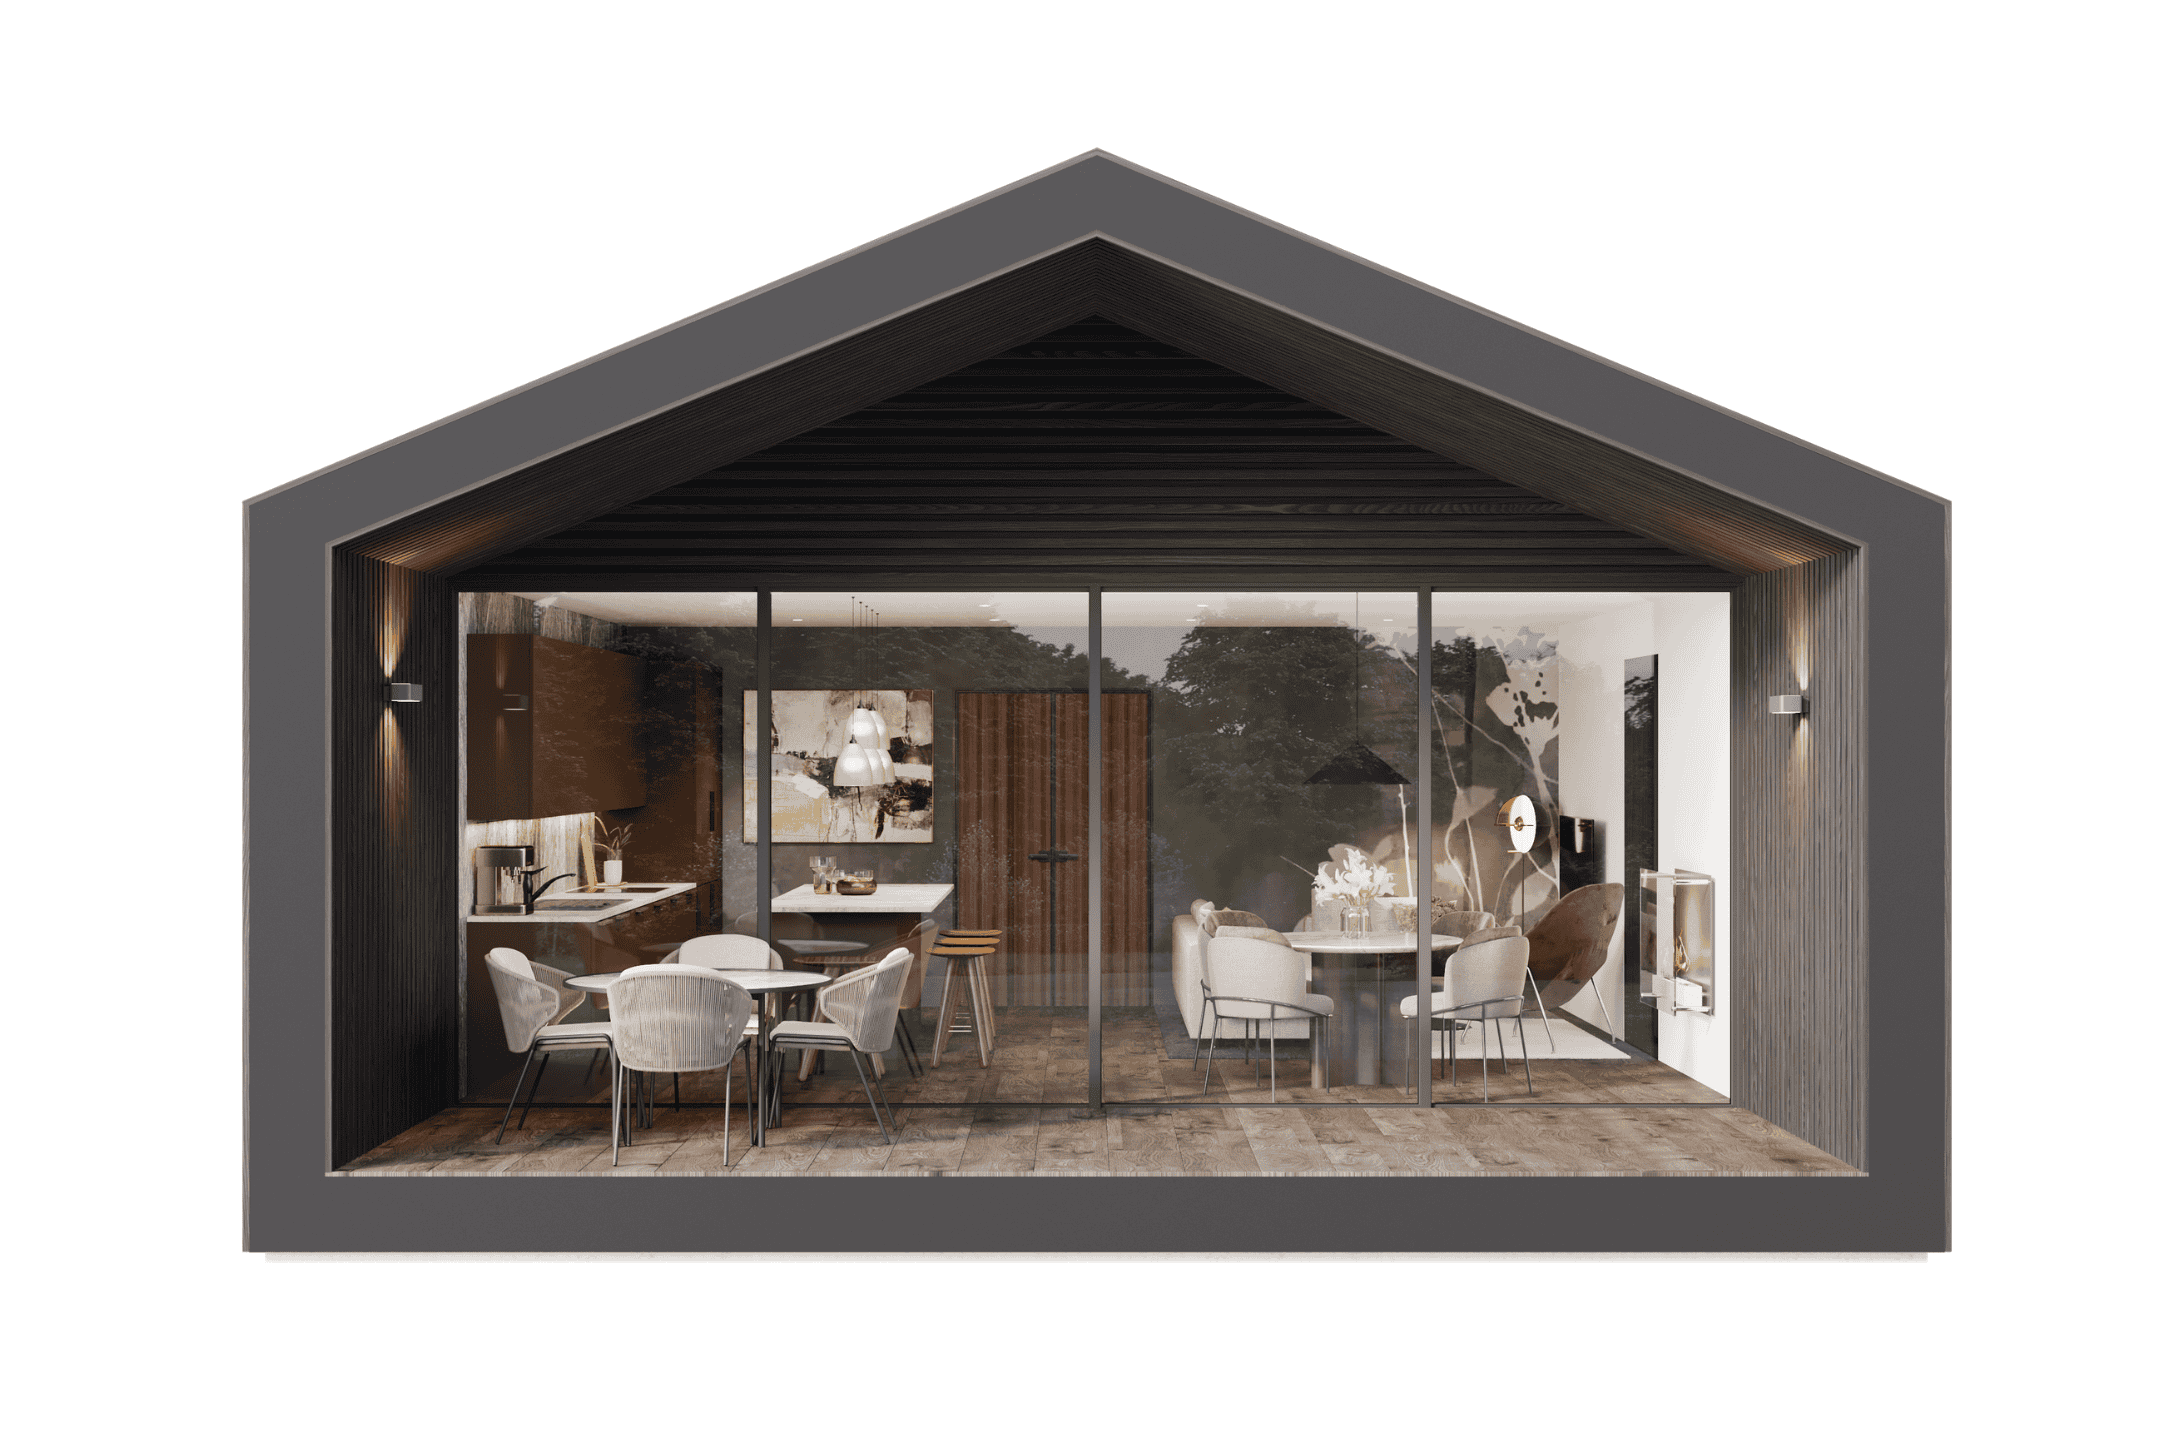
- Property Highlights: ▪ Contemporary barn-inspired architecture with Scandinavian influences ▪ Two generous bedrooms and two bathrooms ▪ Open-plan kitchen, dining and living space positioned to maximise the Hampshire Hills views ▪ Dramatic full-width glazed elevation bringing light and landscape into the heart of the home ▪ Deep, covered canopy terrace included as standard ▪ Flush thresholds creating a seamless transition between indoor and outdoor living ▪ Calm, understated interiors with a warm, natural material palette ▪ Highly engineered SIPs construction designed around high levels of insulation and energy efficiency ▪ Specification designed to meet British Building Regulations and Passive House standards ▪ Standing-seam roof included as standard, with solar PV available as an option ▪ Extensive personalisation across cladding, flooring, kitchen finishes, wall coverings, doors and joinery ▪ Approximate dimensions: 15.6m x 6.8m / 51'2" x 22'4 ▪ Designed by Eden Arc
Short Overview
-
Description:
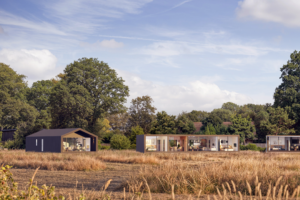
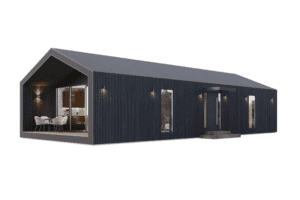
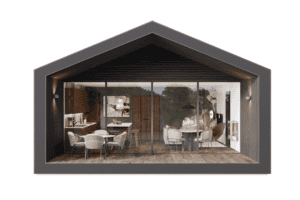
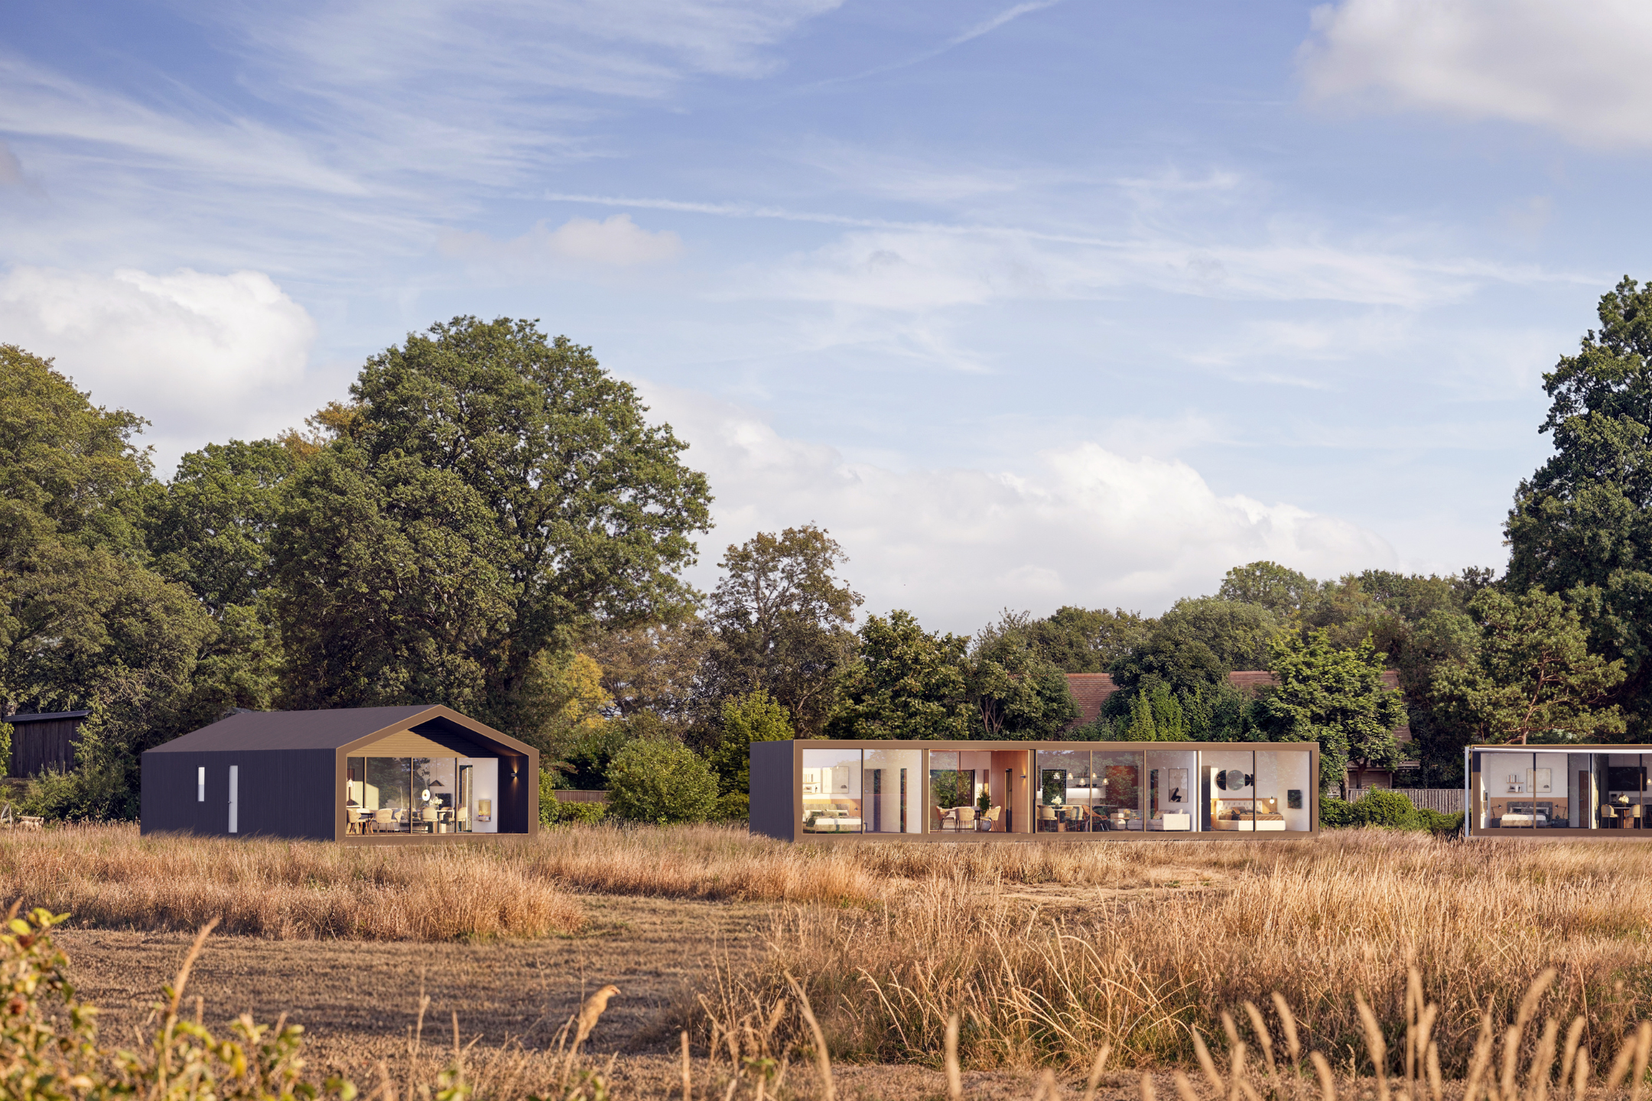
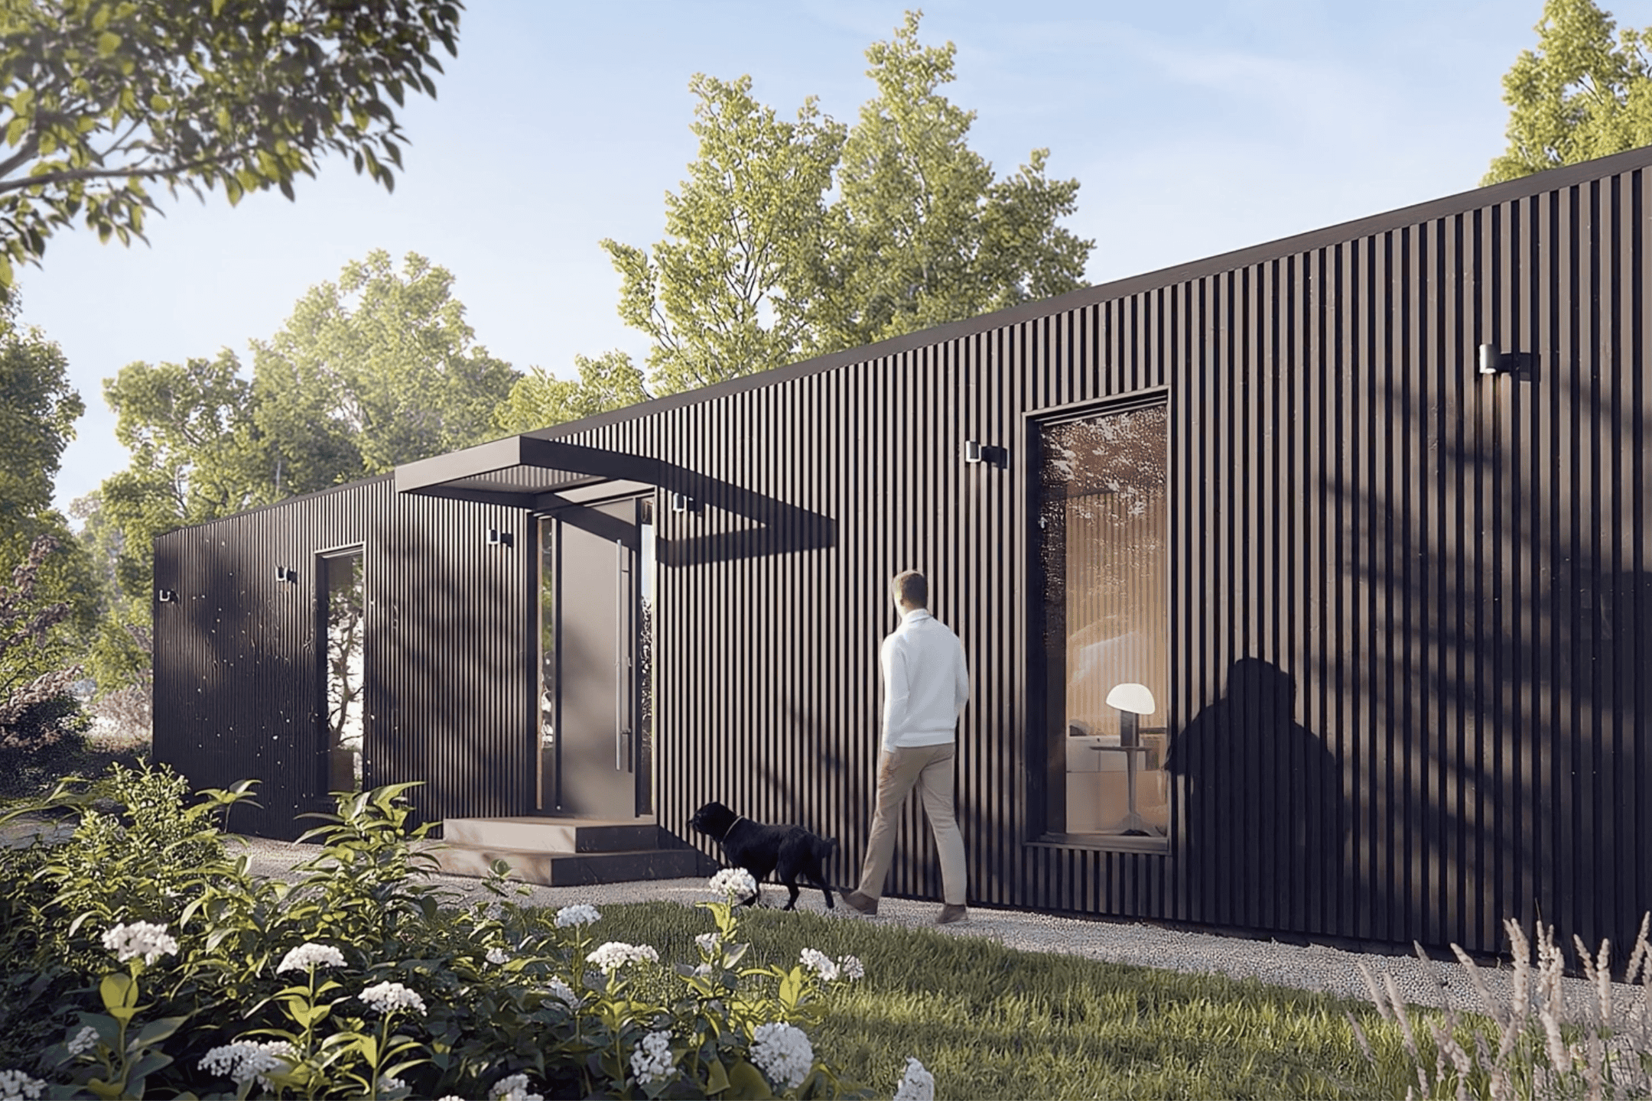
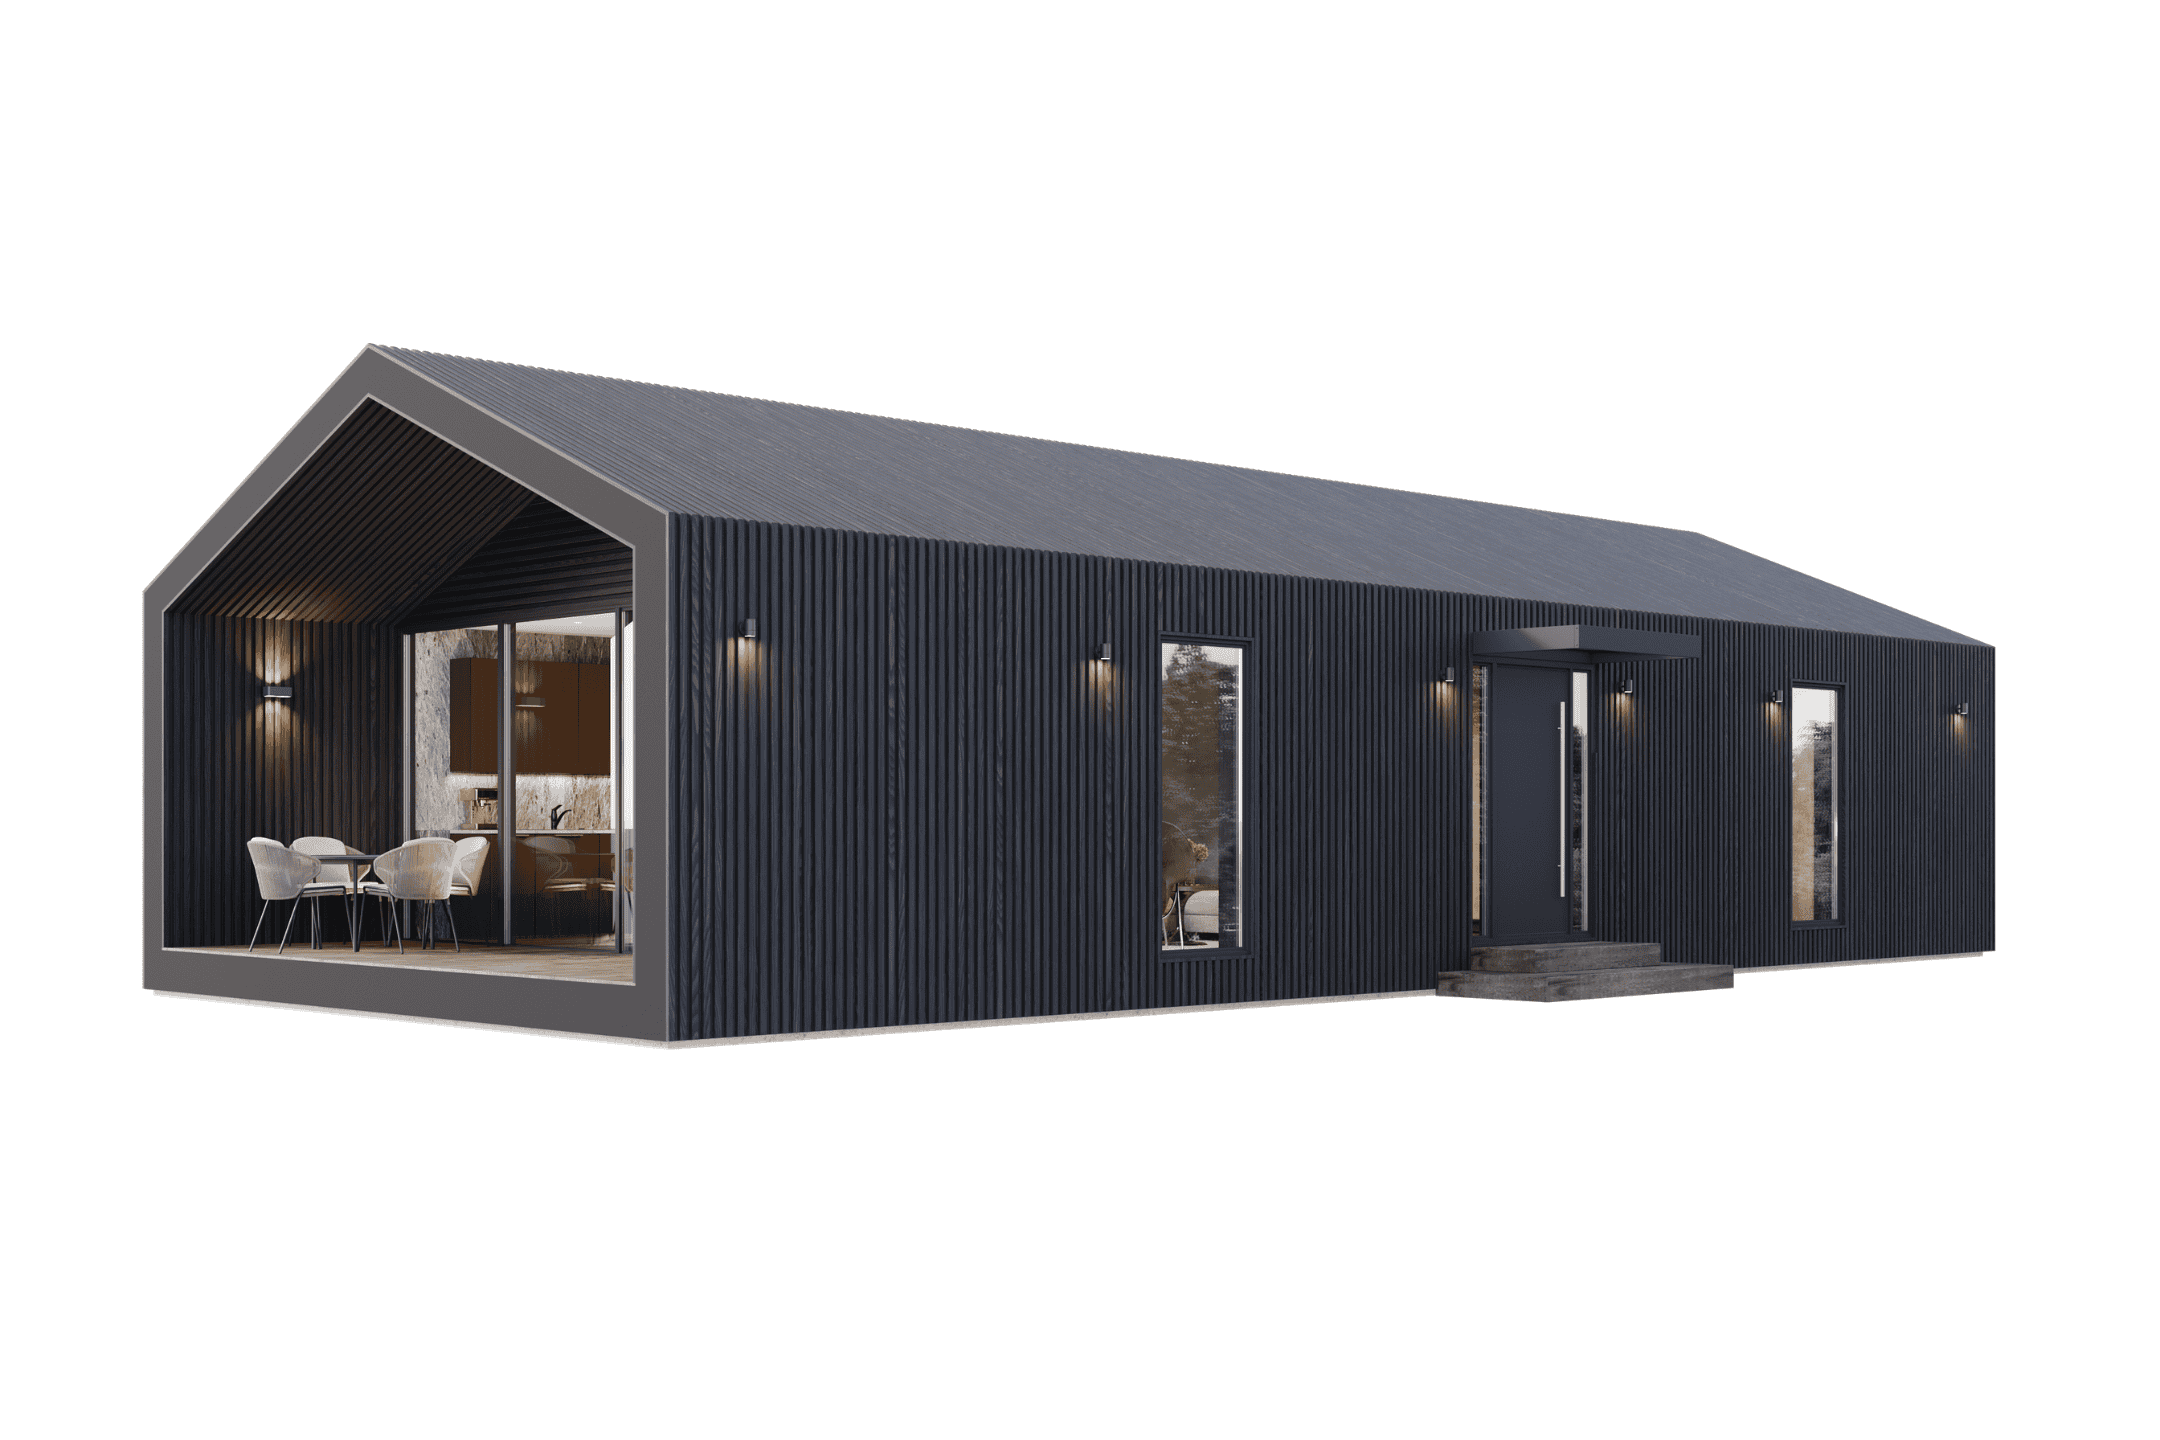
Designed for the landscape of Hampshire Hills, The Alp 106 by Eden Arc is a contemporary two-bedroom retreat inspired by the simplicity of Scandinavian architecture and the familiar form of a modern barn. A full-width glazed elevation and deep covered terrace open the living space towards the countryside, while calm interiors, generous proportions and a warm material palette create a private escape designed for slowing down, switching off and reconnecting with nature.
Full Description
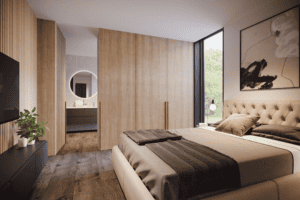
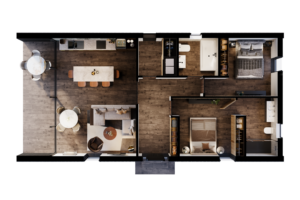
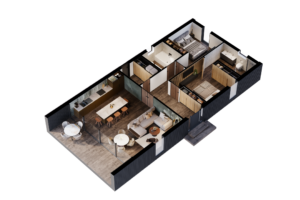
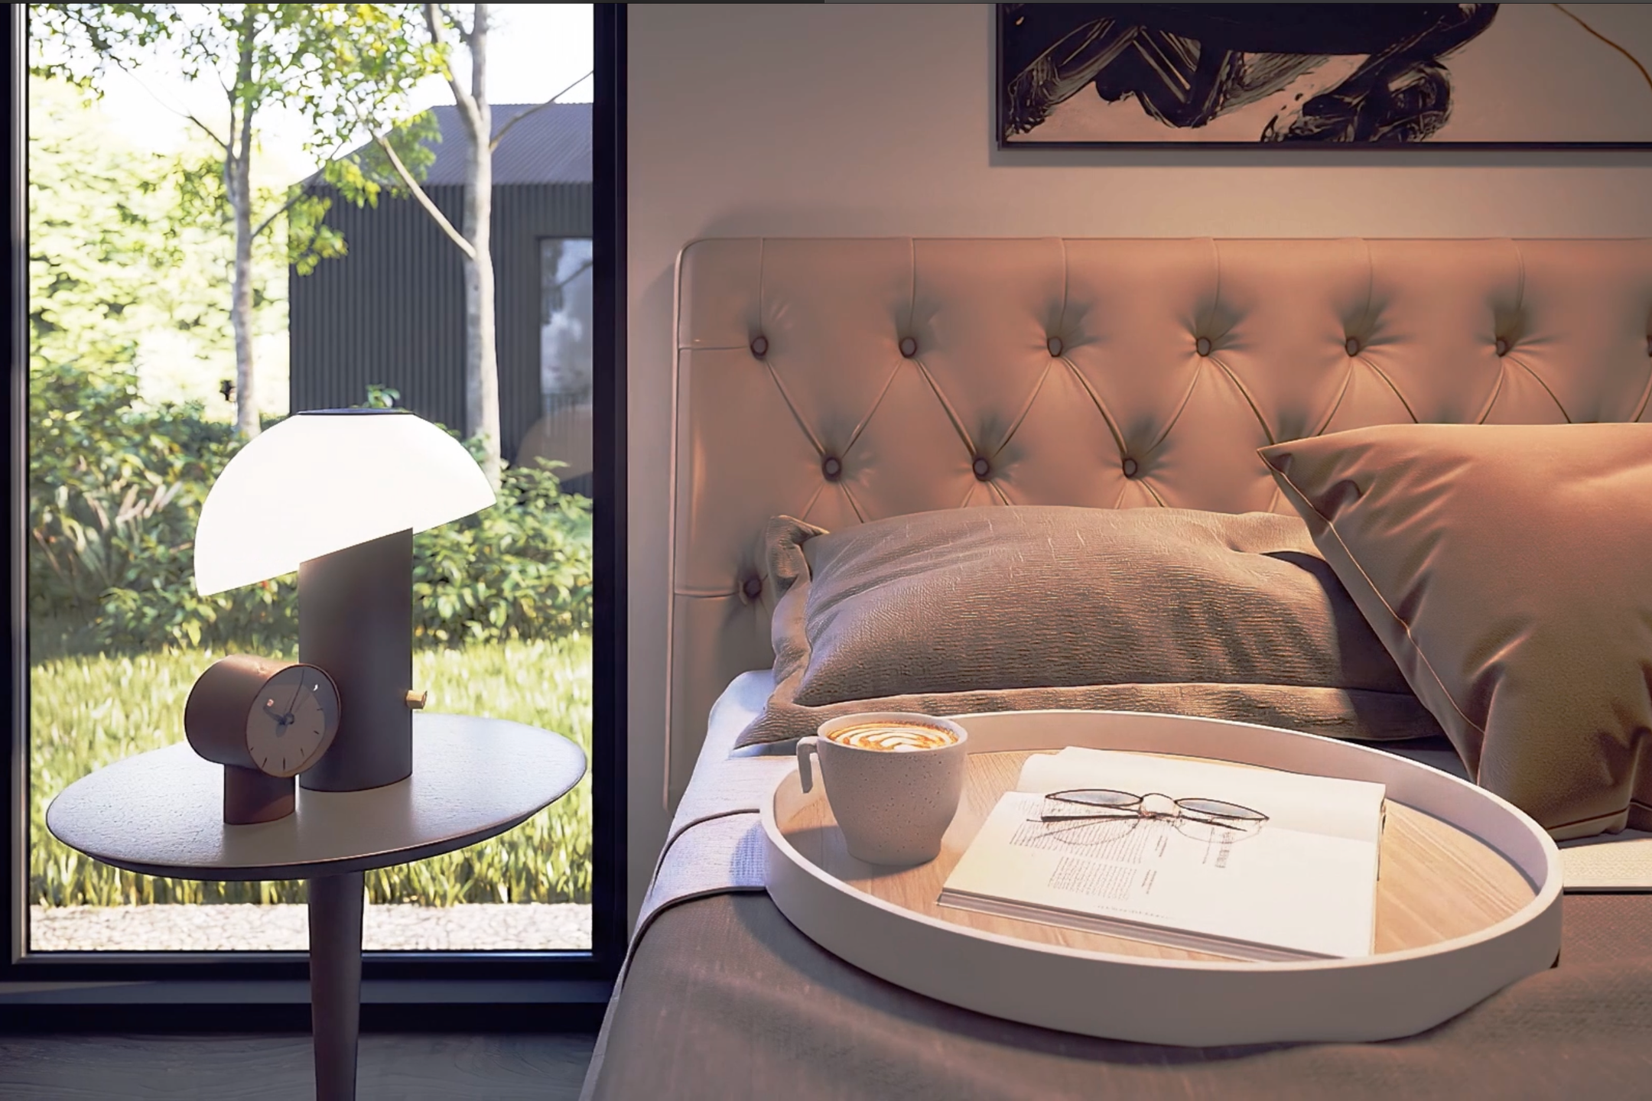
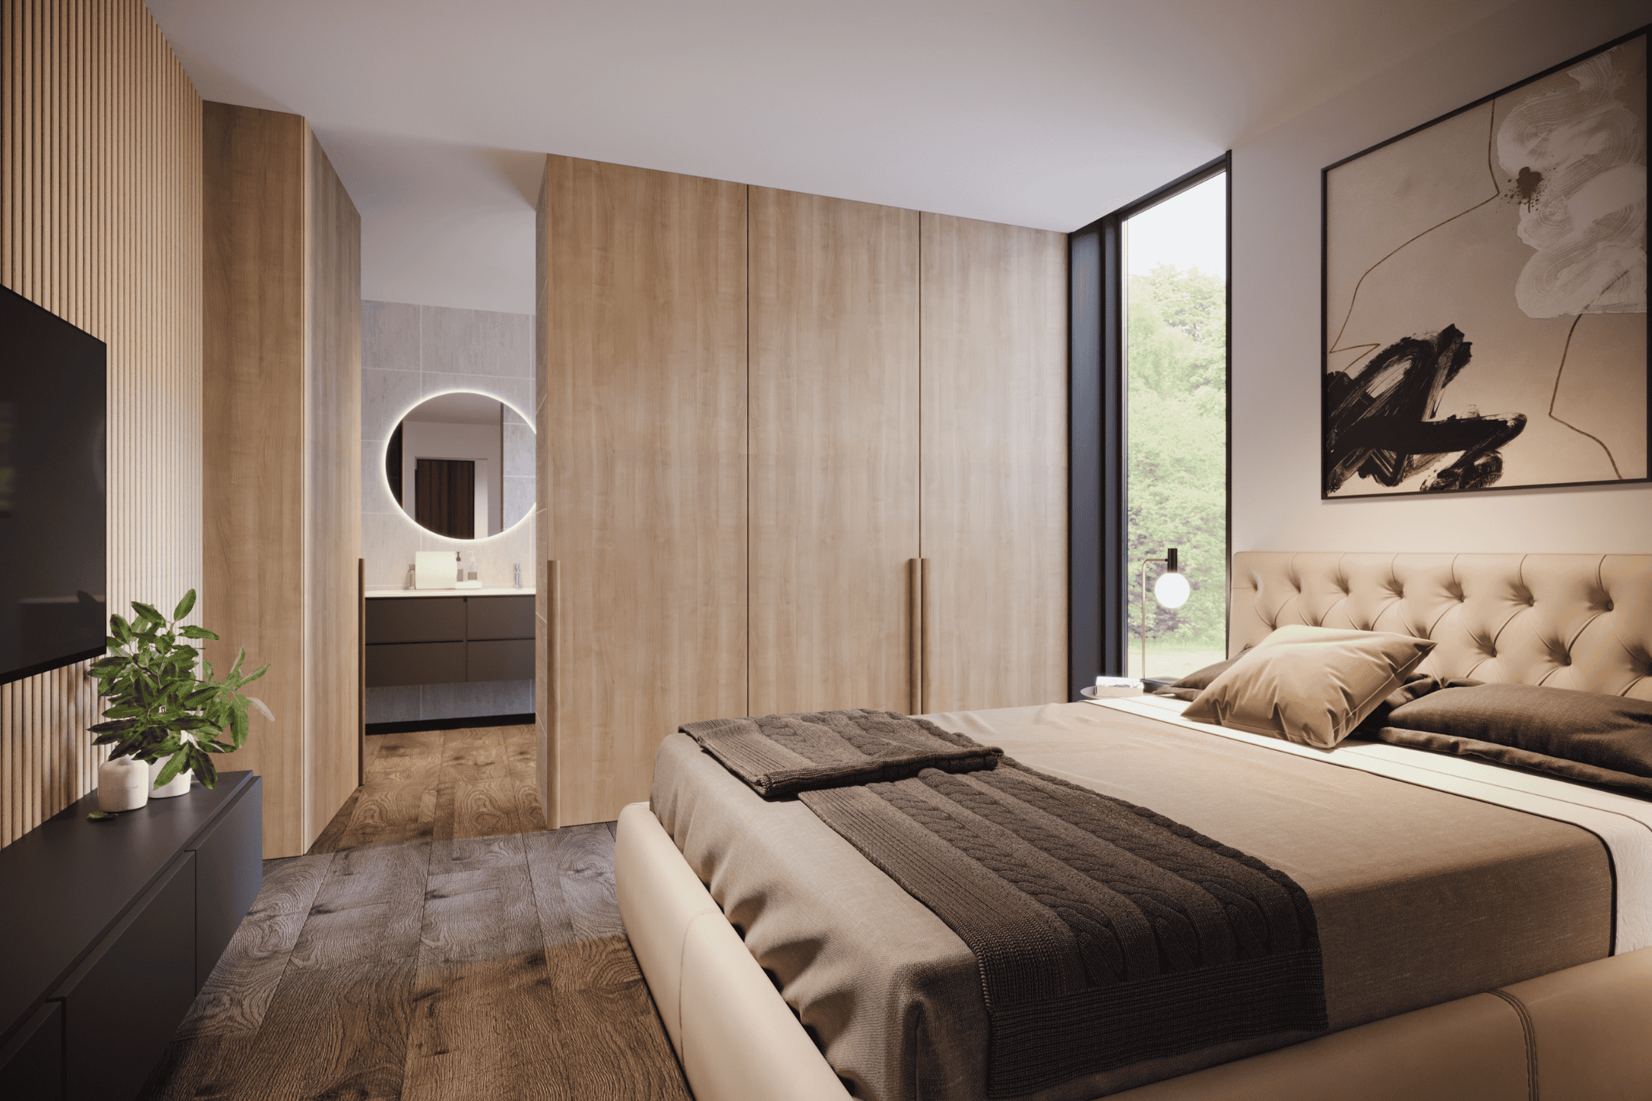
- Property Overview: Designed specifically for Hampshire Hills, The Alp 106 by Eden Arc is a contemporary two-bedroom retreat shaped around the landscape, natural light and a strong connection between indoors and out. Its clean, pitched-roof form takes inspiration from the simplicity of Scandinavian architecture and the familiar silhouette of a modern barn. Understated materials and precise detailing give the home a calm architectural presence, designed to sit naturally within the Hampshire countryside rather than compete with it. The defining feature is the full-width glazed elevation, which opens the main living space towards the views and fills the interior with natural light. A deep covered canopy terrace comes as standard, extending the living area outdoors and providing a sheltered place to enjoy the landscape through more of the year. Flush thresholds create an almost seamless transition between inside and out, making the countryside feel like part of the home. Inside, the open-plan kitchen, dining and living area forms the social heart of the Alp, designed for relaxed cooking, entertaining and slower days. A generous entrance hall separates the living and sleeping zones, while the bedrooms are positioned away from the main space to create greater privacy and quiet. The Hampshire Hills configuration is currently designed as a two-bedroom, two-bathroom home, particularly well suited to couples who value space of their own while retaining the flexibility to host friends. At approximately 15.6m x 6.8m, it provides 106.1m² / 1,142 sq ft within a considered single-storey layout. Behind the design is Eden Arc, whose approach combines contemporary architecture with highly engineered construction. The Alp uses a structural insulated panel (SIPs) system, supporting high levels of insulation, precision and efficient construction while allowing the clean architectural form to remain uncompromised. The specification is designed around British Building Regulations and Passive House standards. A standing-seam roof is included as standard, with solar PV required to meet the minimum electricity-generation standards set out in the Hampshire Hills Estate Design & Build Guidelines. The Alp can also be personalised to suit its owner. Cladding, flooring, kitchen doors and worktops, wall coverings, internal doors and joinery can all be tailored, creating a home that feels individual while remaining true to the calm, understated character of the design. At Hampshire Hills, The Alp offers space without excess and architecture that keeps the landscape firmly in focus - a light-filled, private retreat created for switching off, spending more time outdoors and enjoying a quieter rhythm of life.
Design & Build Partner
- Design & Build Partner:
- Bio: Eden Arc specialises in contemporary, architecture-led homes that combine distinctive design with innovative construction methods. Inspired by Scandinavian simplicity and a connection to nature, its thoughtfully designed homes bring together natural materials, light-filled interiors and energy-efficient construction. Each design balances architectural character with everyday comfort, creating beautiful spaces in which to slow down, reconnect and enjoy the surrounding landscape.
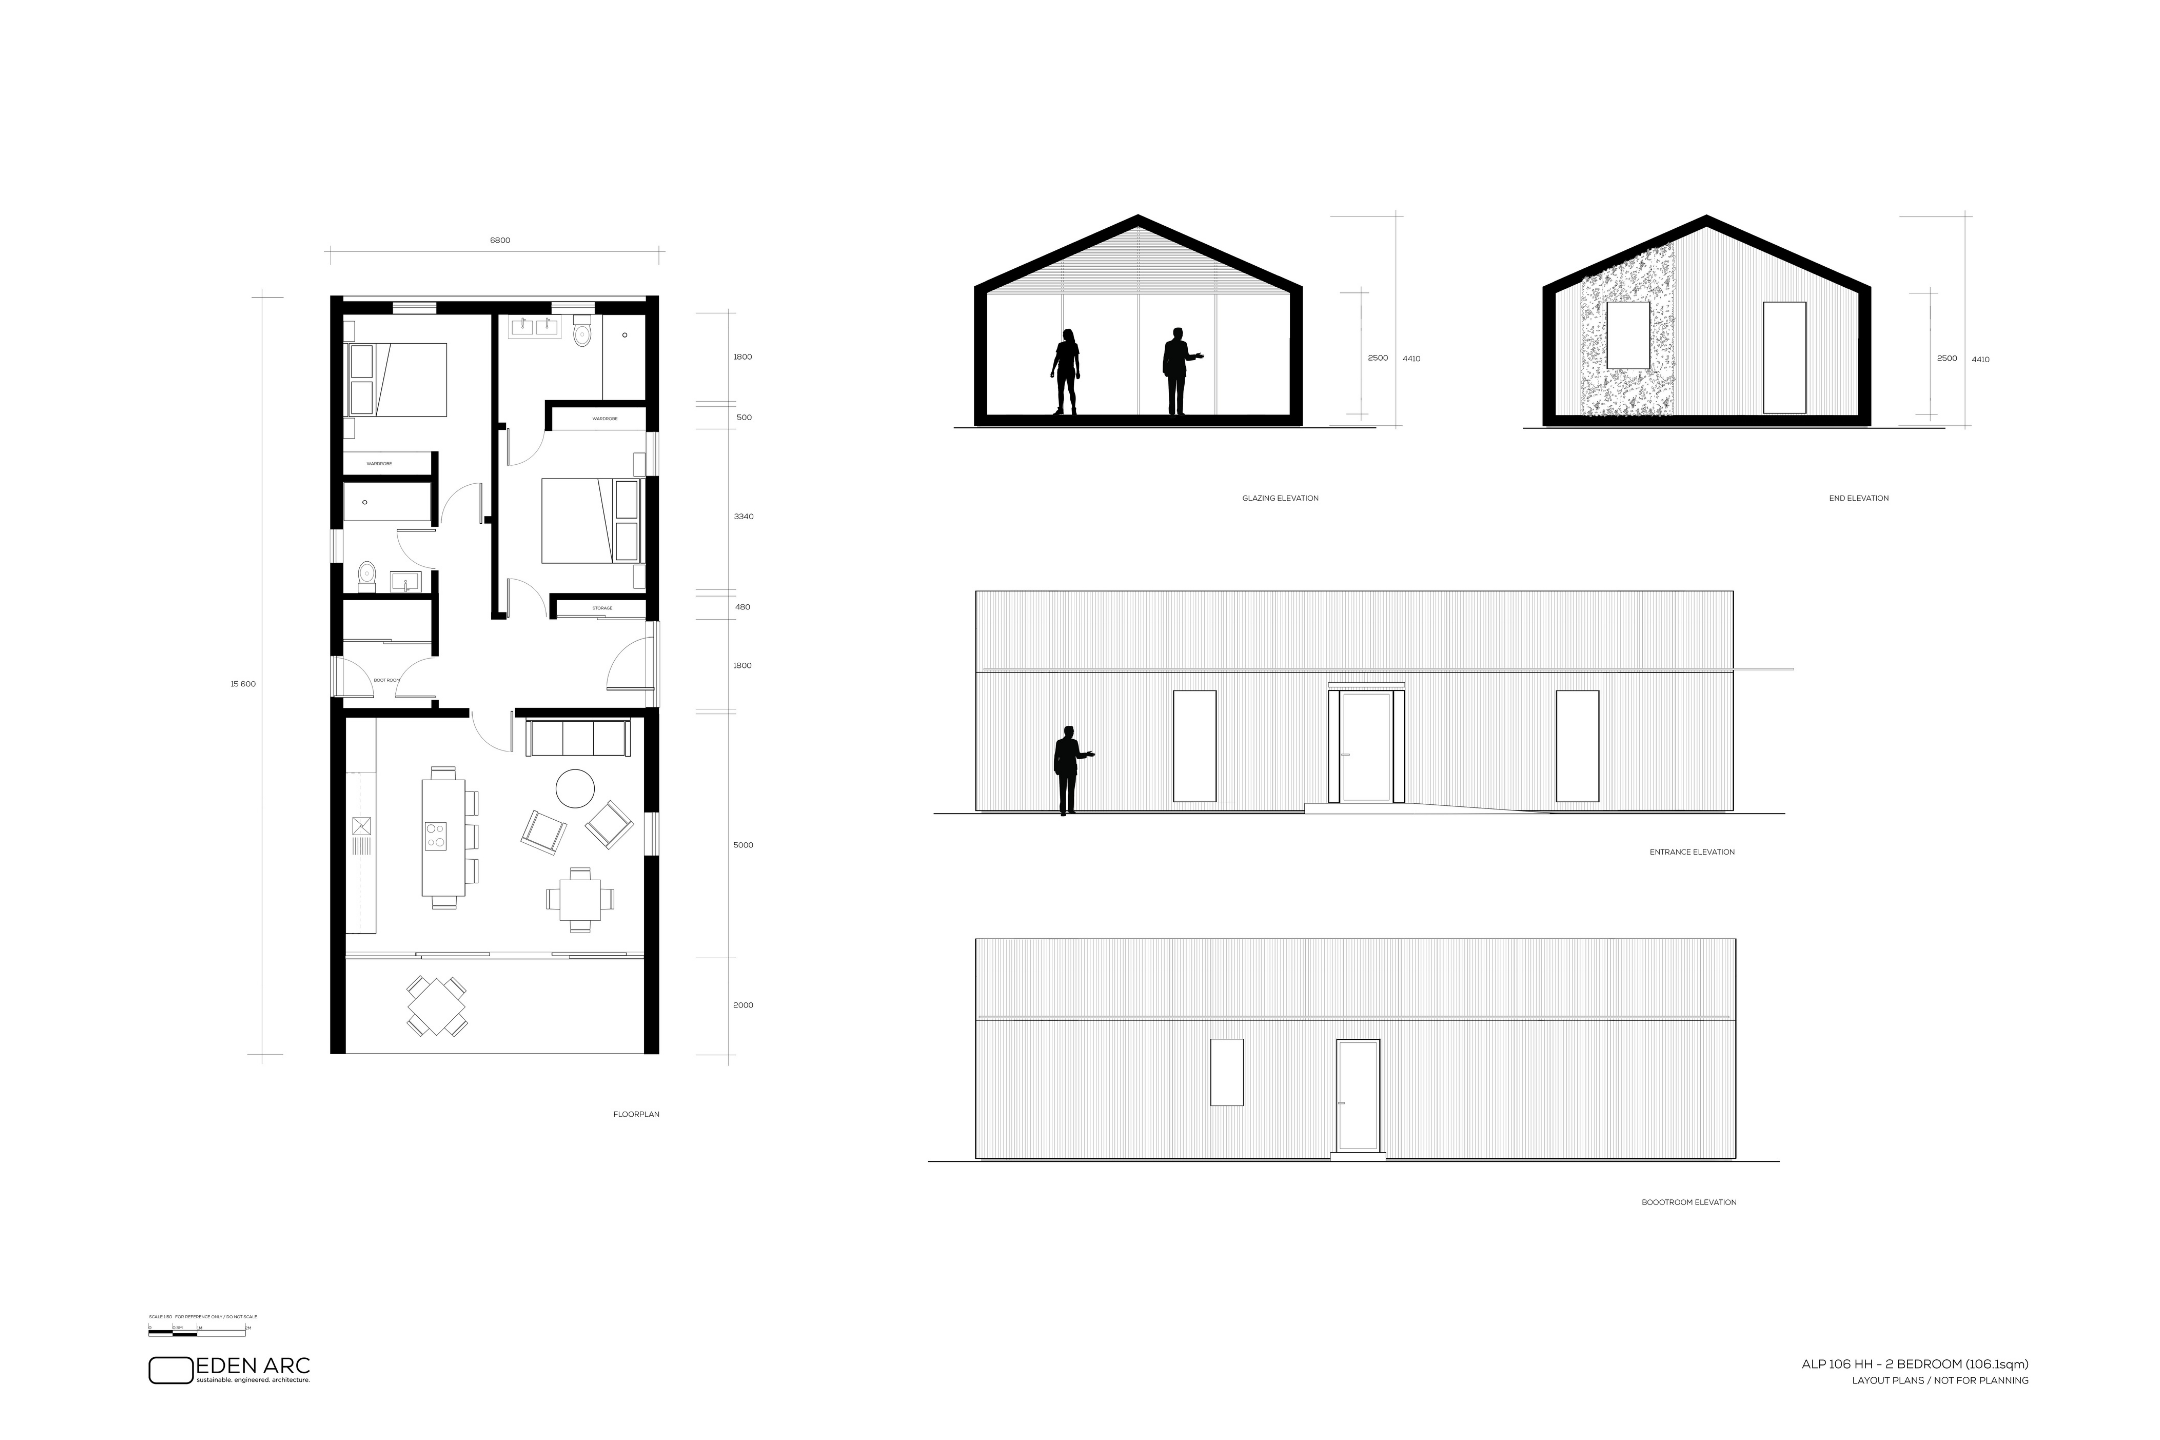
Floor Plans & Elevations
Ask an Agent About This Home
Interested in this property?
- Book a Private Viewing: Book a Private Viewing →
- Request Further Information: Request Further Information →
Powered by Estatik