
Property Details
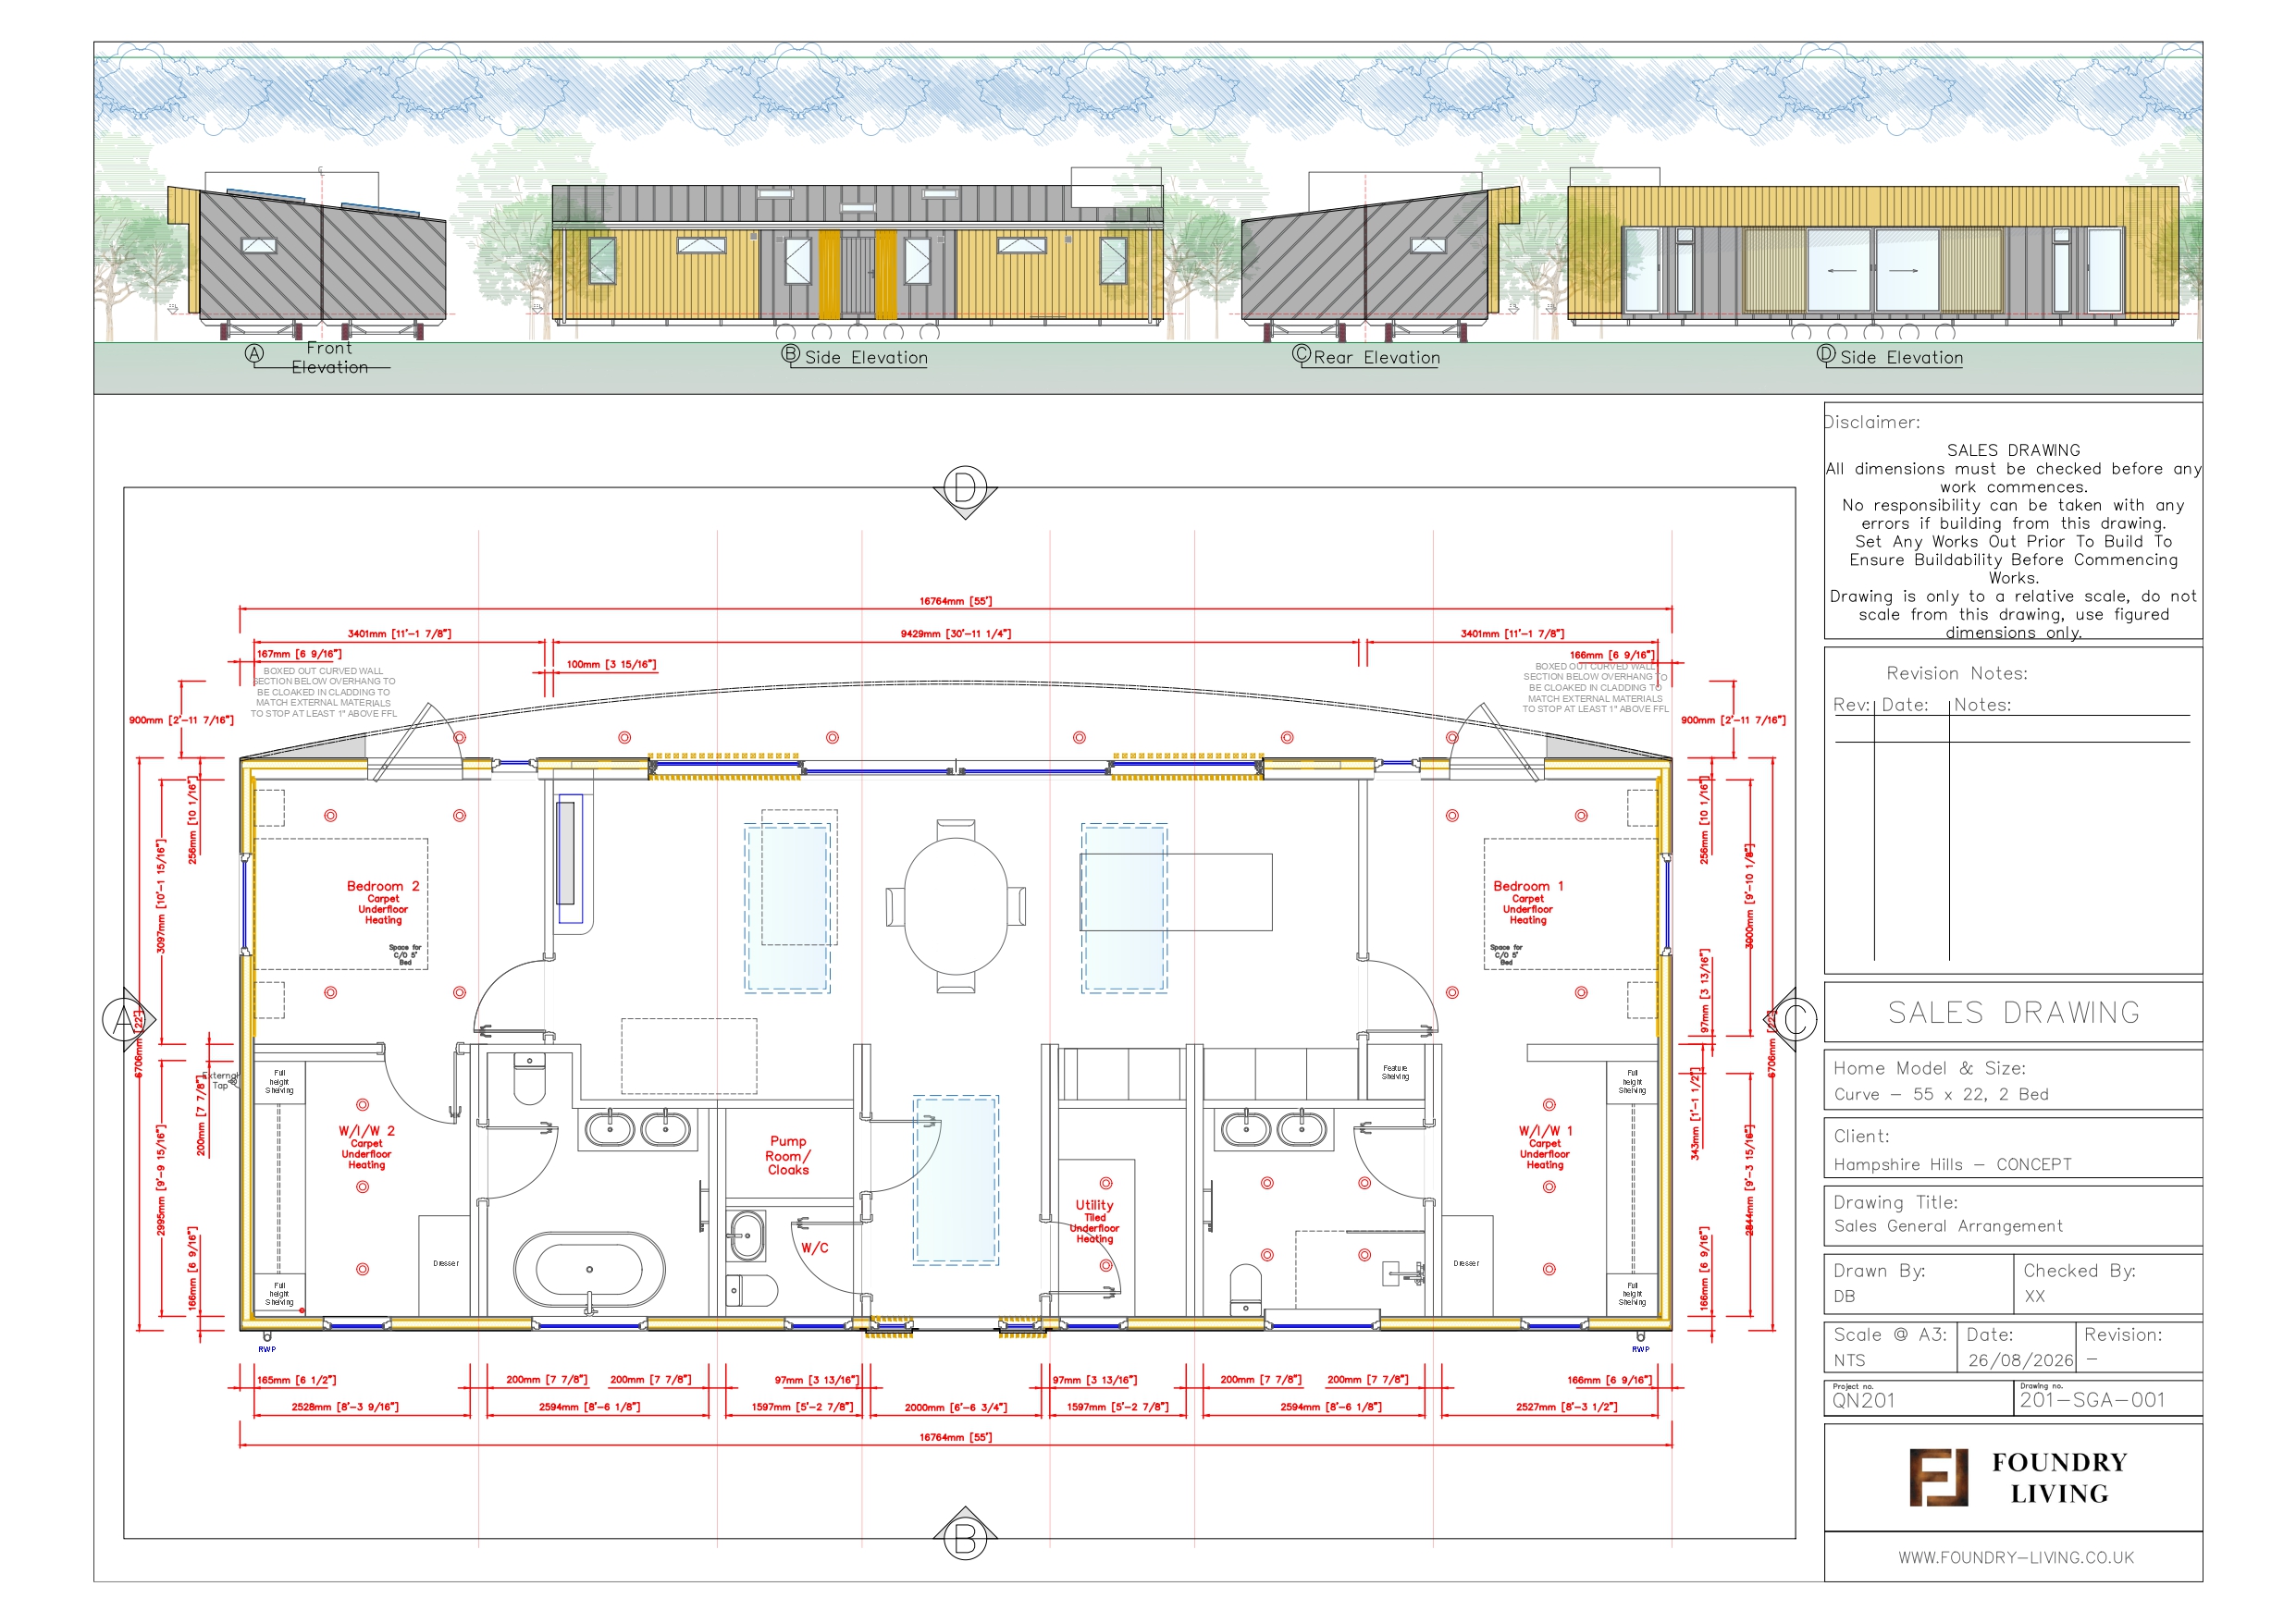
- Bedrooms: 2
- Bathrooms: 2
- Accommodation size: 112.4m2 / 1,210 sq ft
- Build Time: 3 months
Key Features
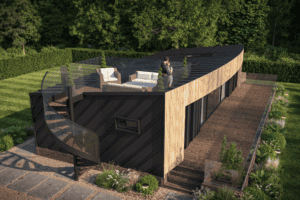
- Property Highlights: ▪ Distinctive sweeping curved architecture with a private rooftop terrace ▪ Elegant external spiral staircase leading to an elevated outdoor space with glass balustrading ▪ Generous 55ft x 22ft landscape-orientated design ▪ Two private bedroom suites, each with a walk-in wardrobe and en-suite ▪ Expansive open-plan kitchen, dining and living space beneath vaulted ceilings ▪ Impressive 7.2-metre aluminium sliding doors connecting the interior to the outdoors ▪ Large triple-glazed skylights filling the home with natural light ▪ Contemporary kitchen with stone worktops and Bosch appliances ▪ Beautifully appointed bathrooms with Lusso stone basins and a freestanding bath in one en-suite ▪ Air source heat pump, MVHR ventilation and high-performance SIPs construction ▪ Opportunities to personalise interiors, finishes and specification ▪ Available to order, with delivery potentially in as little as 12 weeks, subject to specification and site requirements
Short Overview
-
Description:
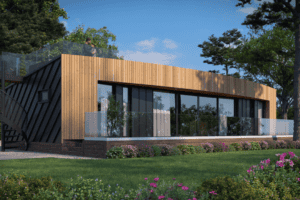
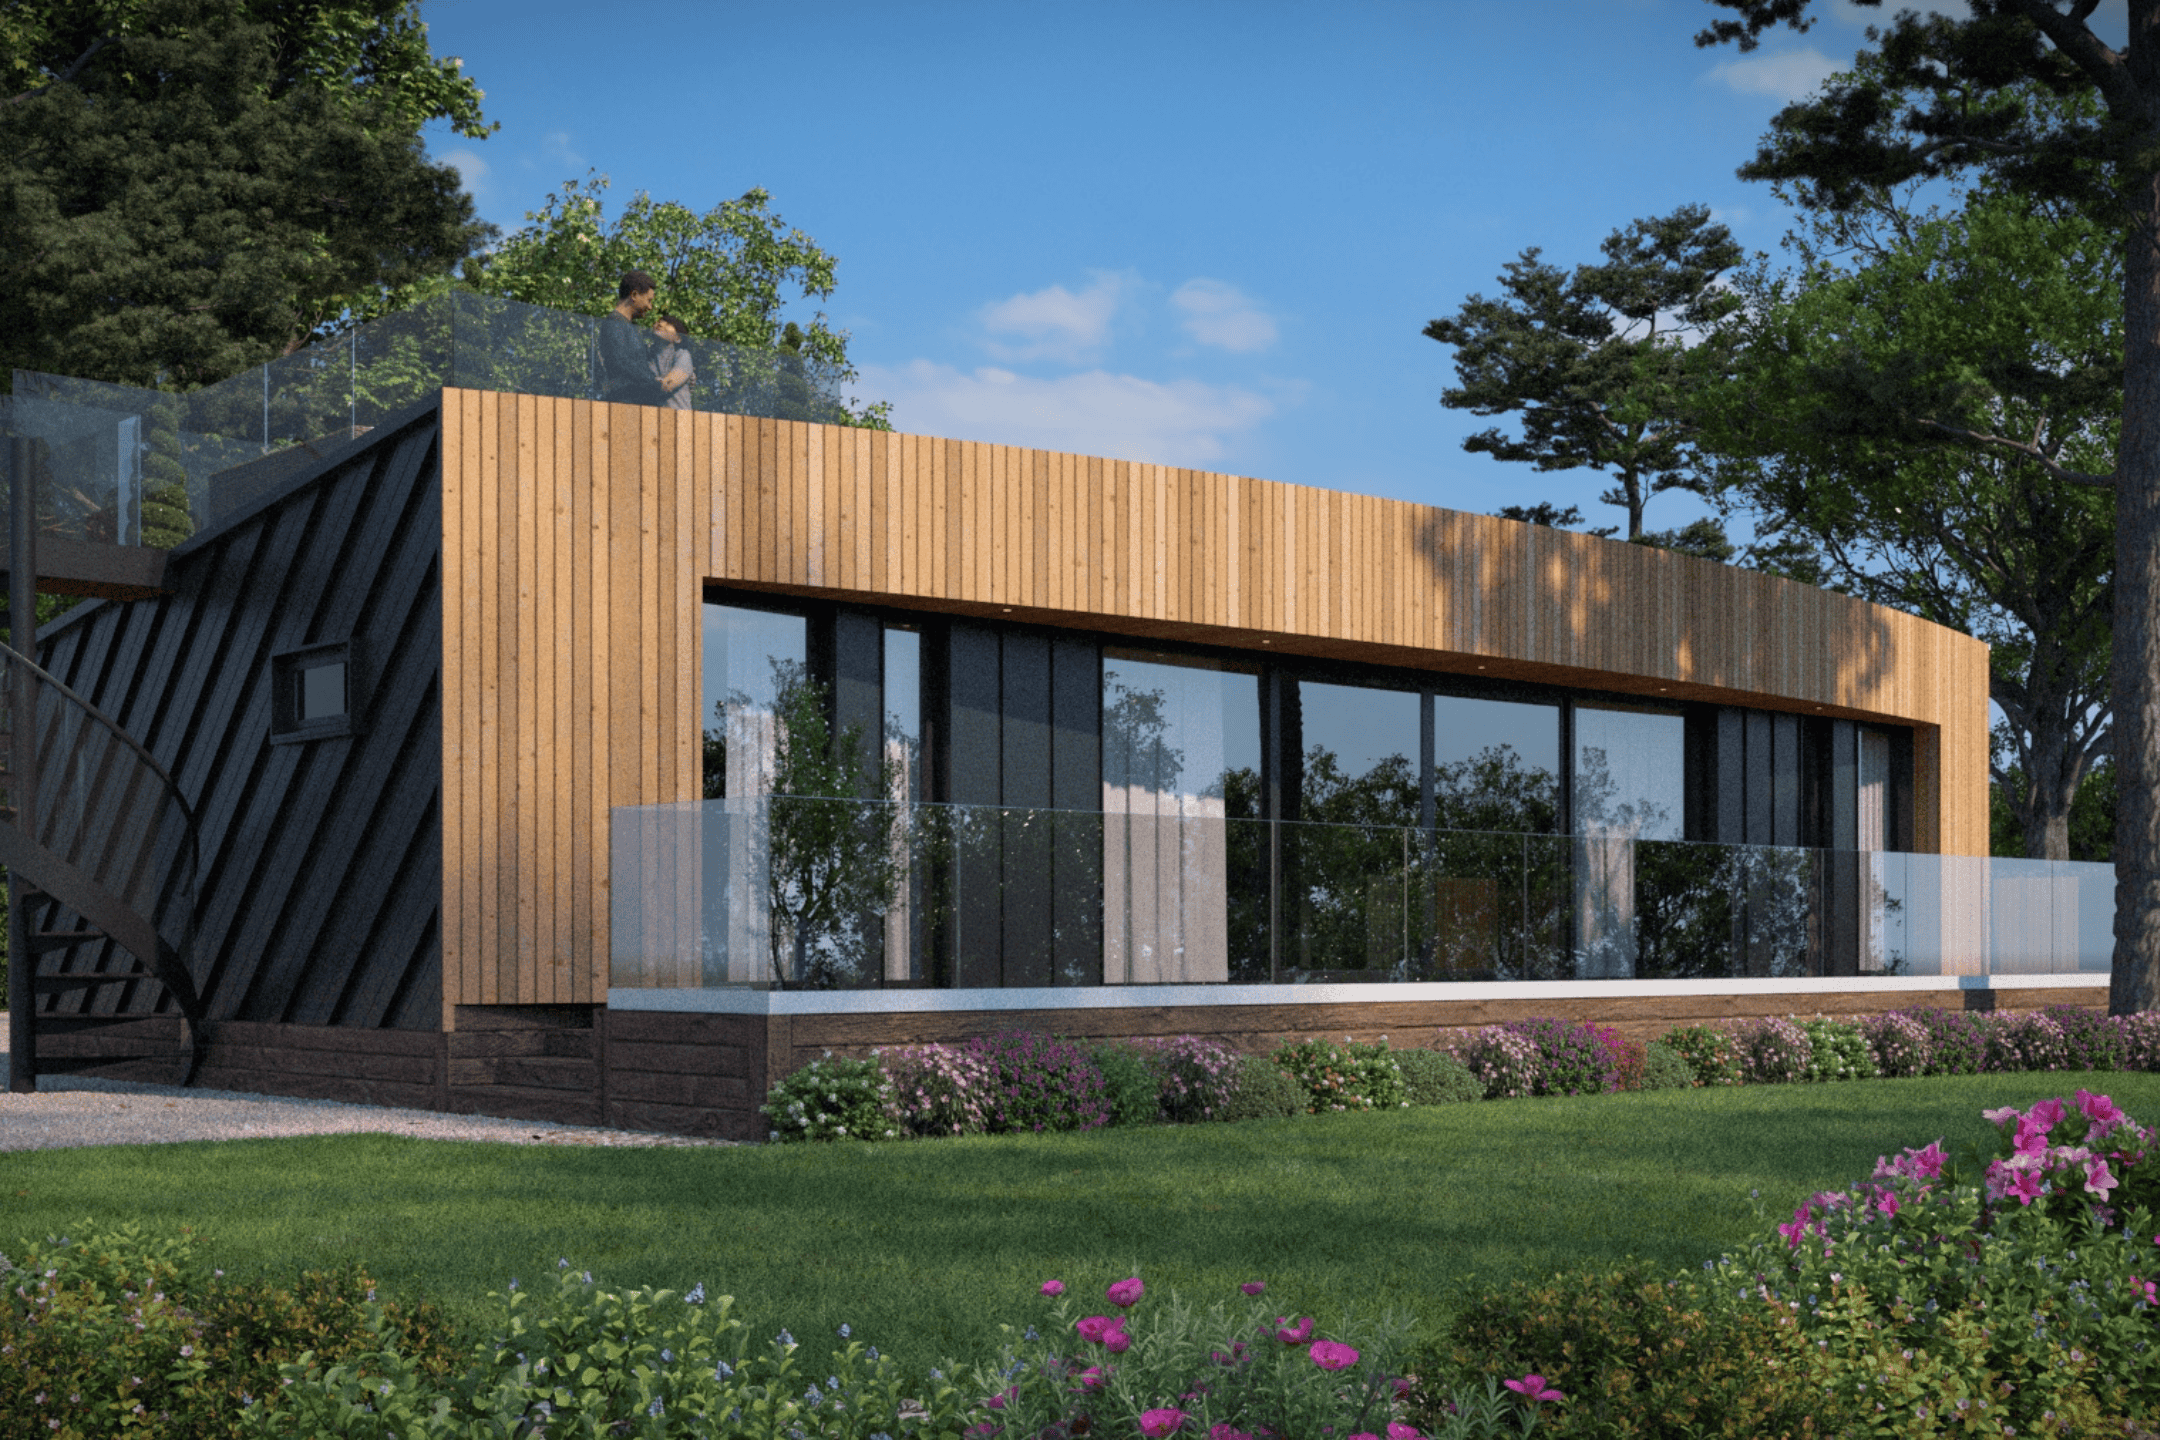
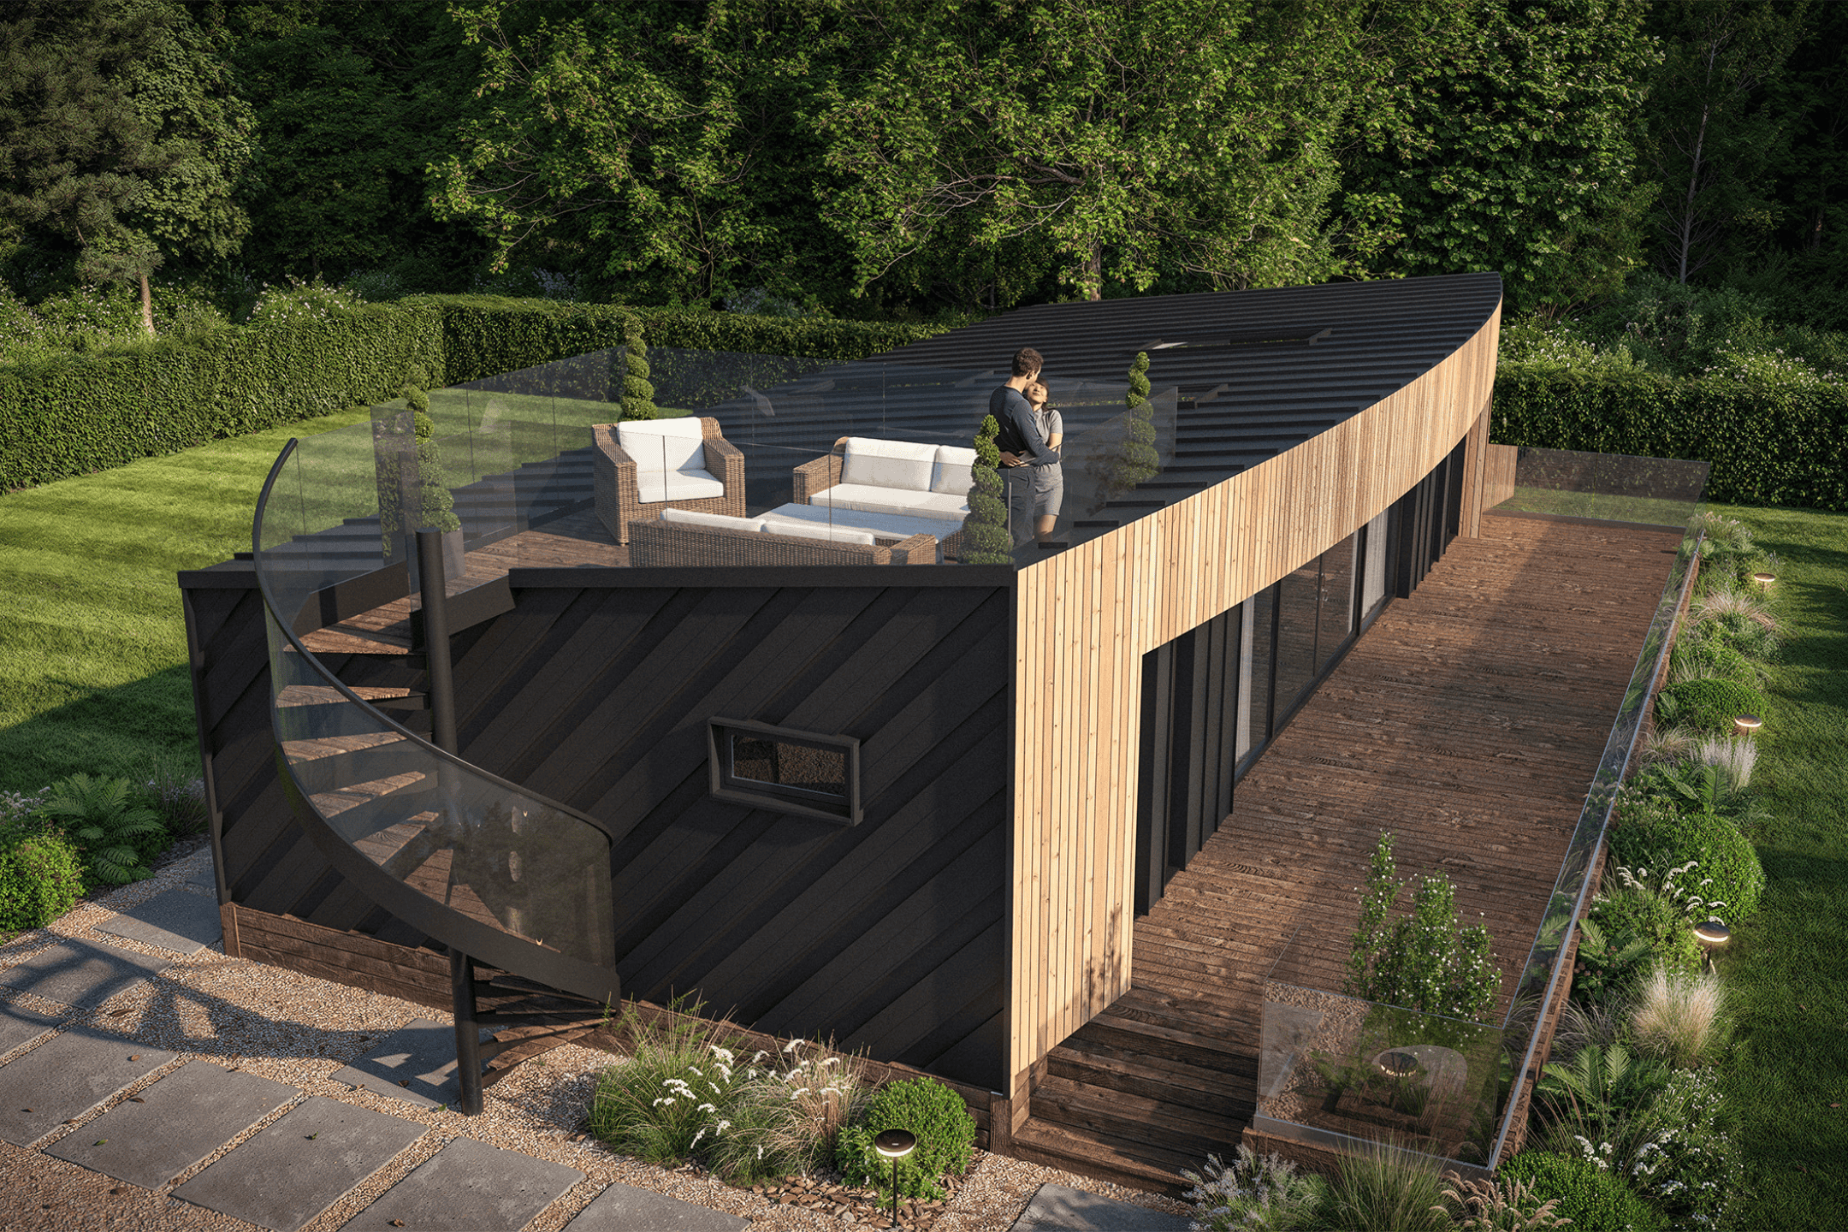
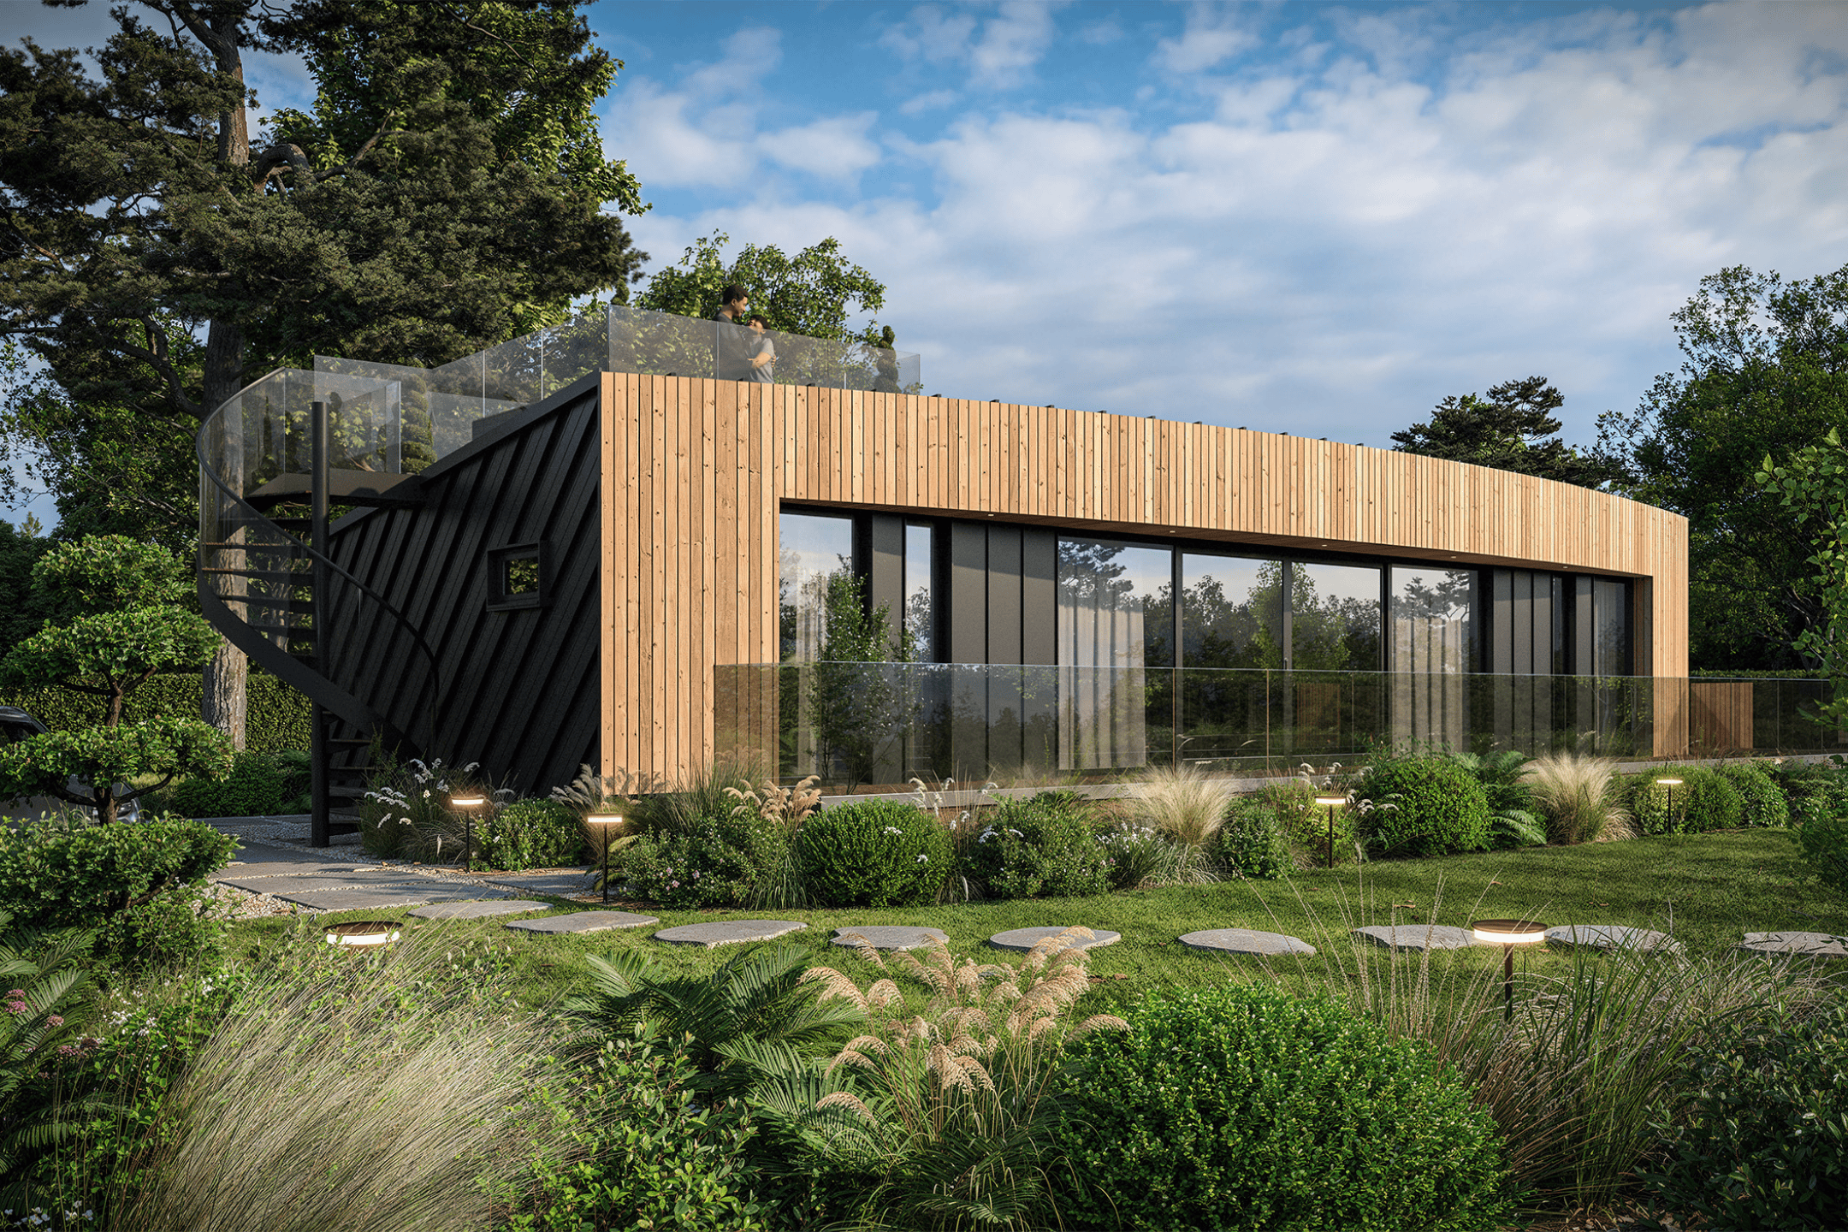
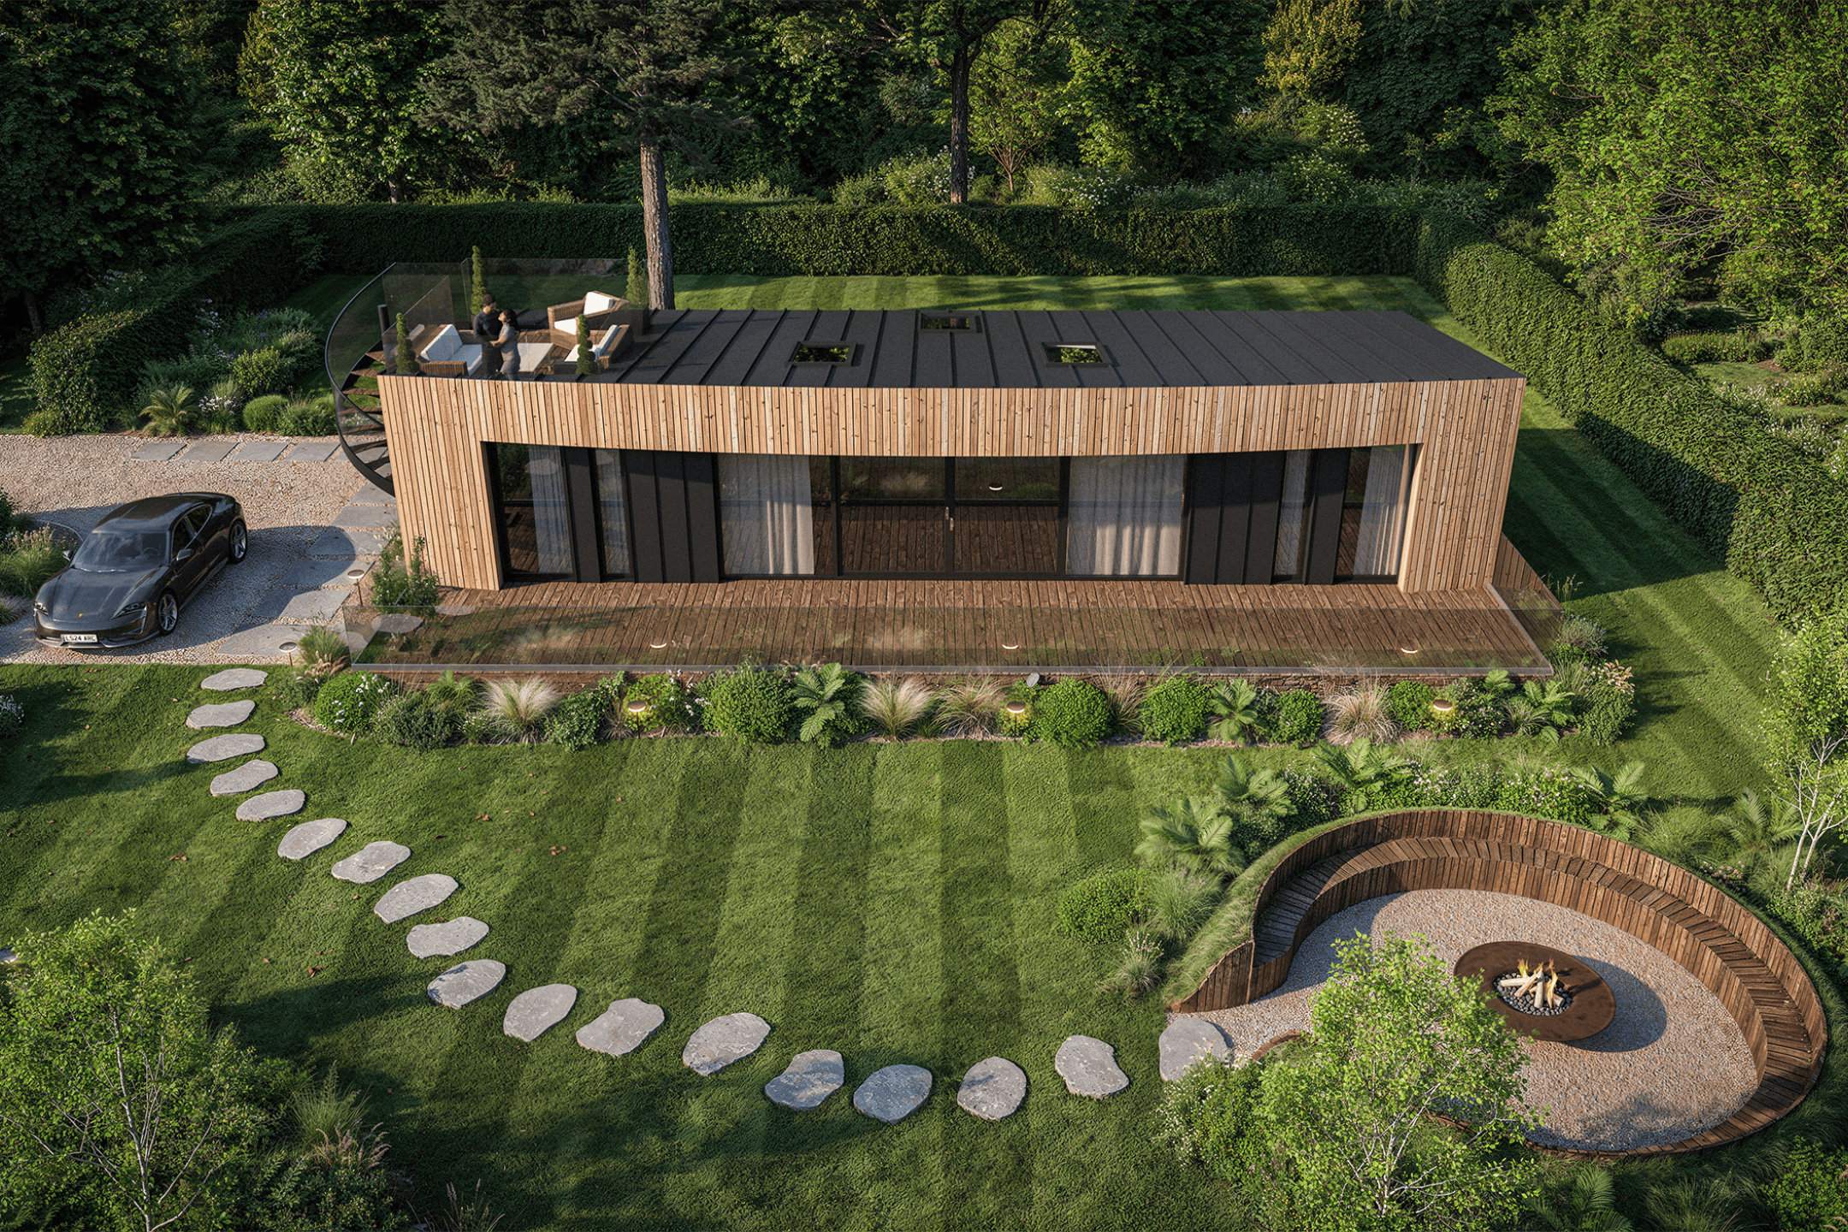
A striking two-bedroom holiday home by Foundry Living, combining distinctive curved architecture with an impressive private rooftop terrace.
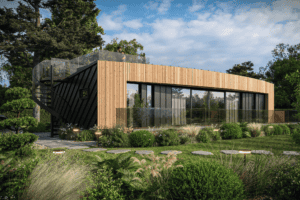
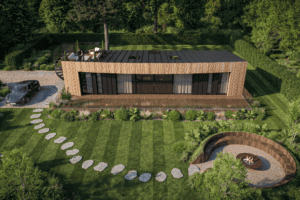
Spanning 55ft x 22ft, the Skydeck Curve offers expansive open-plan living, two private bedroom suites and impressive 7.2-metre sliding doors framing the landscape. An elegant external spiral staircase leads to a rooftop terrace with glass balustrading, creating an elevated space to relax, entertain and enjoy the surrounding views. Vaulted ceilings, generous skylights and beautifully considered finishes complete this contemporary countryside retreat.
Full Description
- Property Overview: The Skydeck Curve takes Foundry Living's distinctive curved architecture to another level, introducing a private rooftop terrace designed to make the most of the surrounding landscape. Extending 55ft in length and 22ft in width, its landscape-orientated design combines a striking contemporary silhouette with generous, thoughtfully arranged living spaces. Natural timber cladding, expansive glazing and an elegant external spiral staircase create a distinctive architectural profile, while generous skylights bring daylight into the heart of the home. The defining feature of the Skydeck Curve is its private rooftop terrace, accessed by a sculptural external spiral staircase. Framed by glass balustrading, this elevated outdoor space offers a peaceful setting for morning coffee, relaxed evenings or simply appreciating the changing seasons and countryside views. At ground level, a generous terrace and impressive 7.2-metre sliding doors create a seamless connection between the interior and the surrounding landscape. At the centre of the home, an expansive open-plan kitchen, dining and living space provides a welcoming setting for spending time together. Vaulted ceilings enhance the sense of space, while stone worktops, Bosch appliances and a central kitchen island combine considered design with everyday practicality. Large triple-glazed skylights fill the interior with natural light, creating a calm, inviting atmosphere throughout the seasons. Two private bedroom suites are positioned at opposite ends of the home, offering privacy for owners and guests alike. Each includes a walk-in wardrobe and beautifully appointed en-suite with Lusso stone basins. One also features a freestanding Lusso stone bath and separate shower. A guest WC and dedicated utility room complete the practical layout. High-performance SIPs construction, an air source heat pump and MVHR ventilation support energy efficiency and year-round comfort. Owners can personalise interior finishes, materials and available upgrades before manufacture, creating a retreat that reflects their individual style. Availability Final specifications, rooftop terrace details, external works and delivery timescales are subject to agreement and estate approval. Subject to specification and site requirements, delivery could be achieved in as little as 12 weeks. Images are illustrative CGI representations.
Design & Build Partner
- Design & Build Partner:
- Bio: Foundry Living specialises in contemporary modular homes, combining distinctive architecture, quality craftsmanship and precision manufacturing. Using advanced construction techniques and high-performance materials, the company creates thoughtfully designed homes that balance architectural character with comfort and practicality.
Sales Brochure Downloads
Ask an Agent About This Home
Powered by Estatik